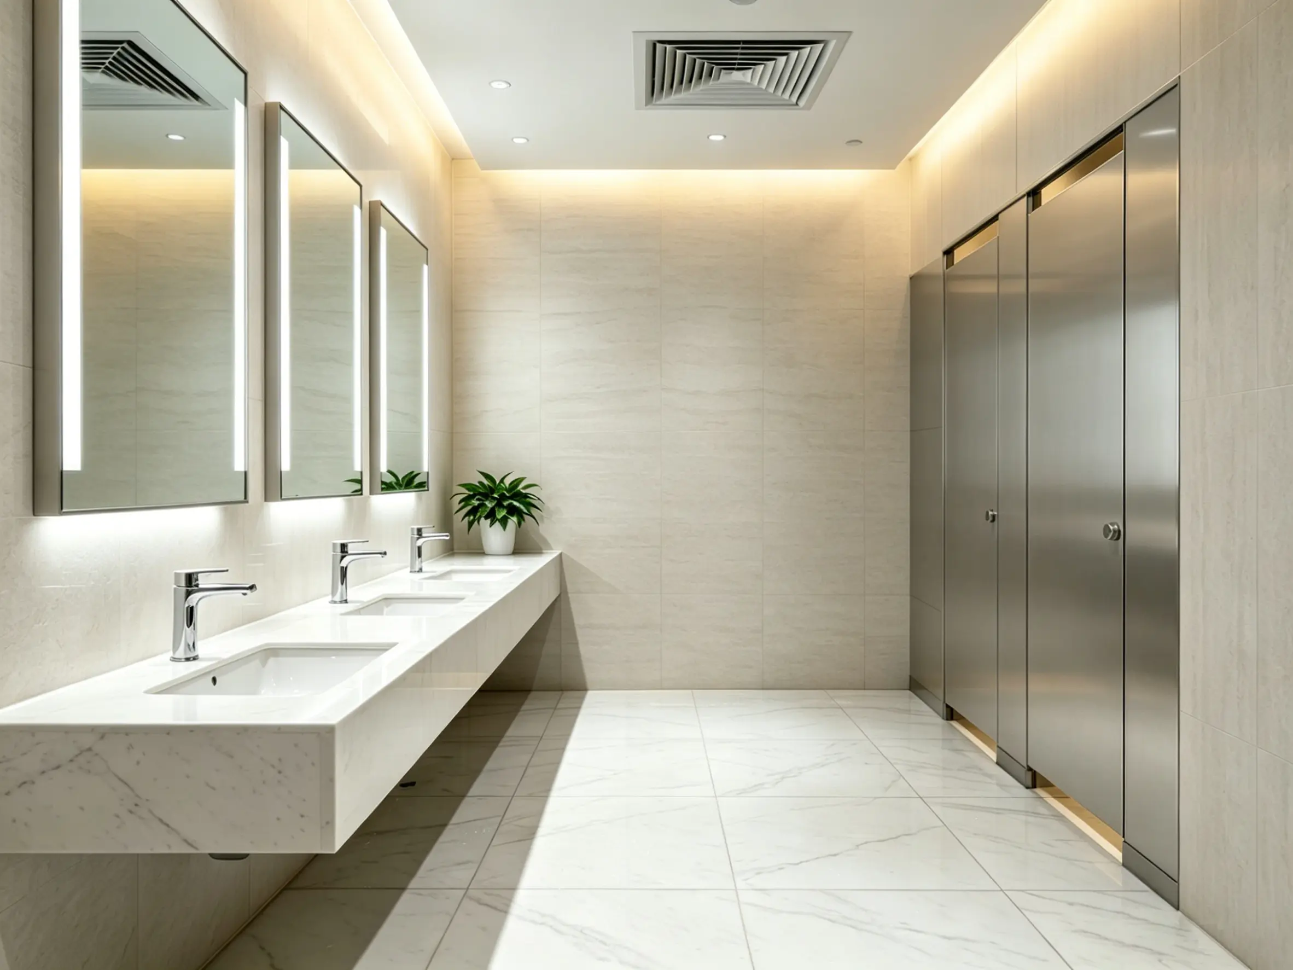
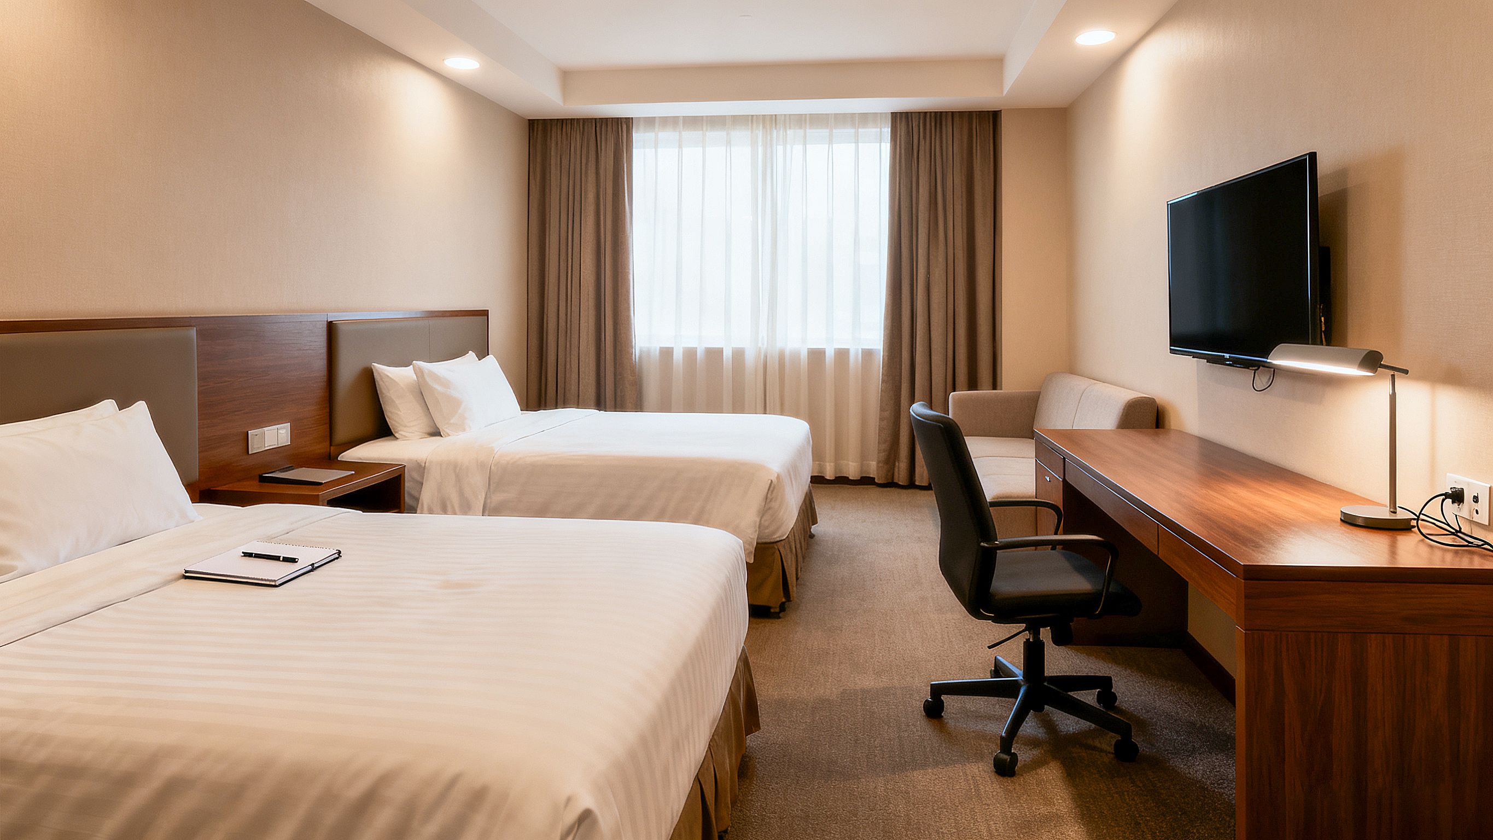
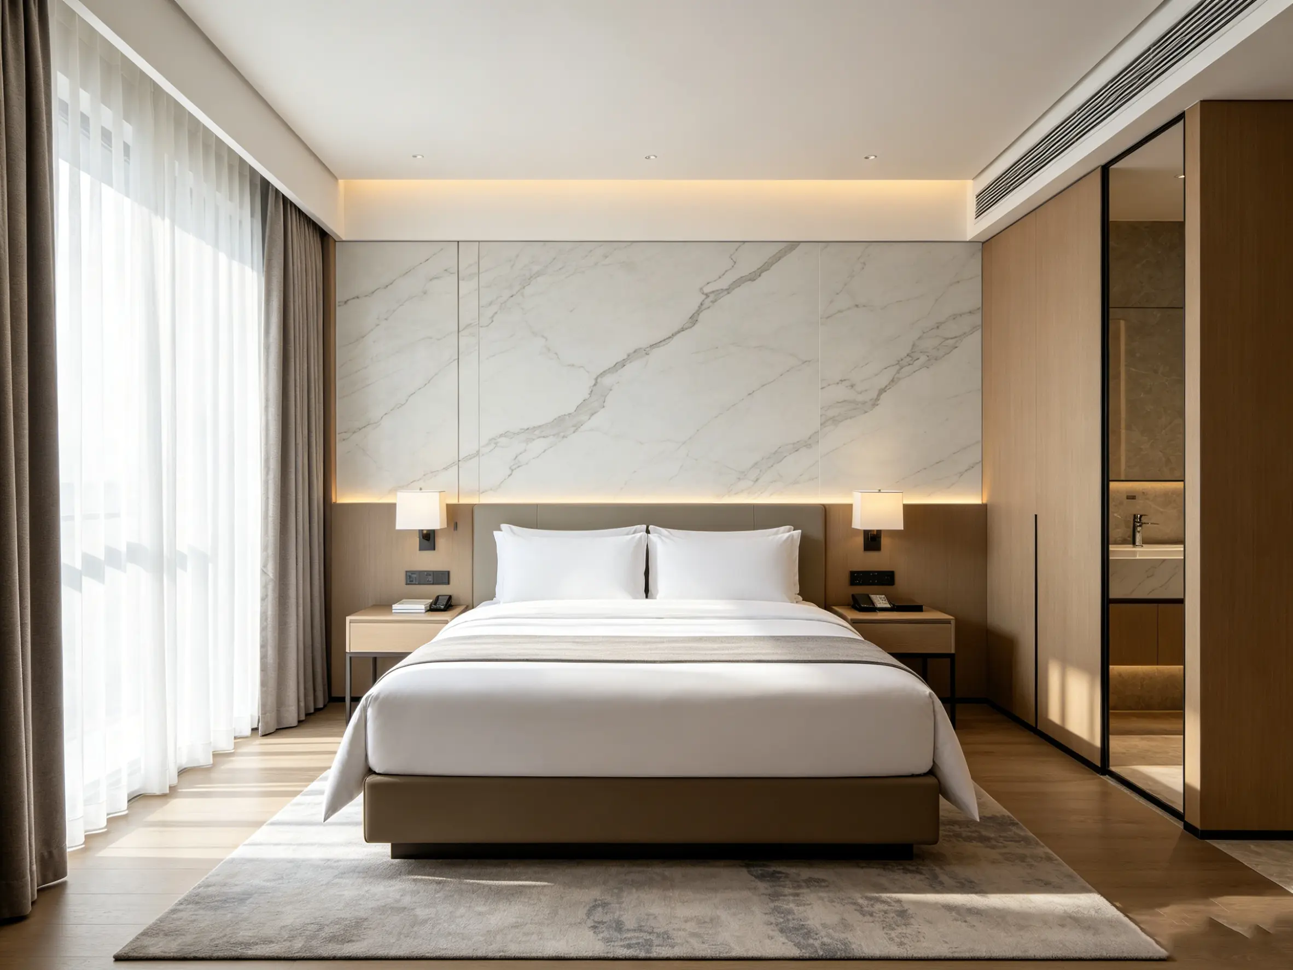
Aluminum Honeycomb Ceiling Panels Project in South Africa Ceiling Solution
Project Overview
The project is located in South Africa and spans a total construction area of 18,000㎡, representing a large-scale commercial development designed for high-volume daily use. The building includes open commercial halls, circulation corridors, retail zones, and multi-functional interior spaces that require both structural performance and visual consistency.
The architectural concept emphasizes openness, clean lines, and a modern interior identity. As a result, the ceiling system plays a critical role in shaping the overall spatial perception. The developer and design team aimed to create a ceiling solution that not only enhances the visual appeal but also supports long-term operational efficiency.
Given the scale of the project, coordination between design, engineering, and construction teams was essential. Material selection focused on solutions that could deliver uniform appearance across large spans, minimize structural load, and ensure reliable performance over time.

Project Requirements
The project required a ceiling system capable of meeting both technical and aesthetic standards in a demanding commercial environment. Key requirements included:
- Installation efficiency: The project followed a strict construction timeline, requiring ceiling materials that could be installed quickly and systematically across large areas.
- Durability: The ceiling system needed to maintain stability and performance under long-term use, including resistance to deformation and environmental factors.
- Visual consistency: Large ceiling surfaces required uniform color, texture, and alignment to achieve a high-end architectural finish.
- Cost control: The solution had to balance quality and budget, especially considering the scale of application.
Challenges included managing wide ceiling spans, ensuring precise alignment across thousands of square meters, and coordinating installation in parallel with other construction activities. Additionally, the South African market places importance on materials that are adaptable, durable, and easy to maintain in commercial environments.
Product Application
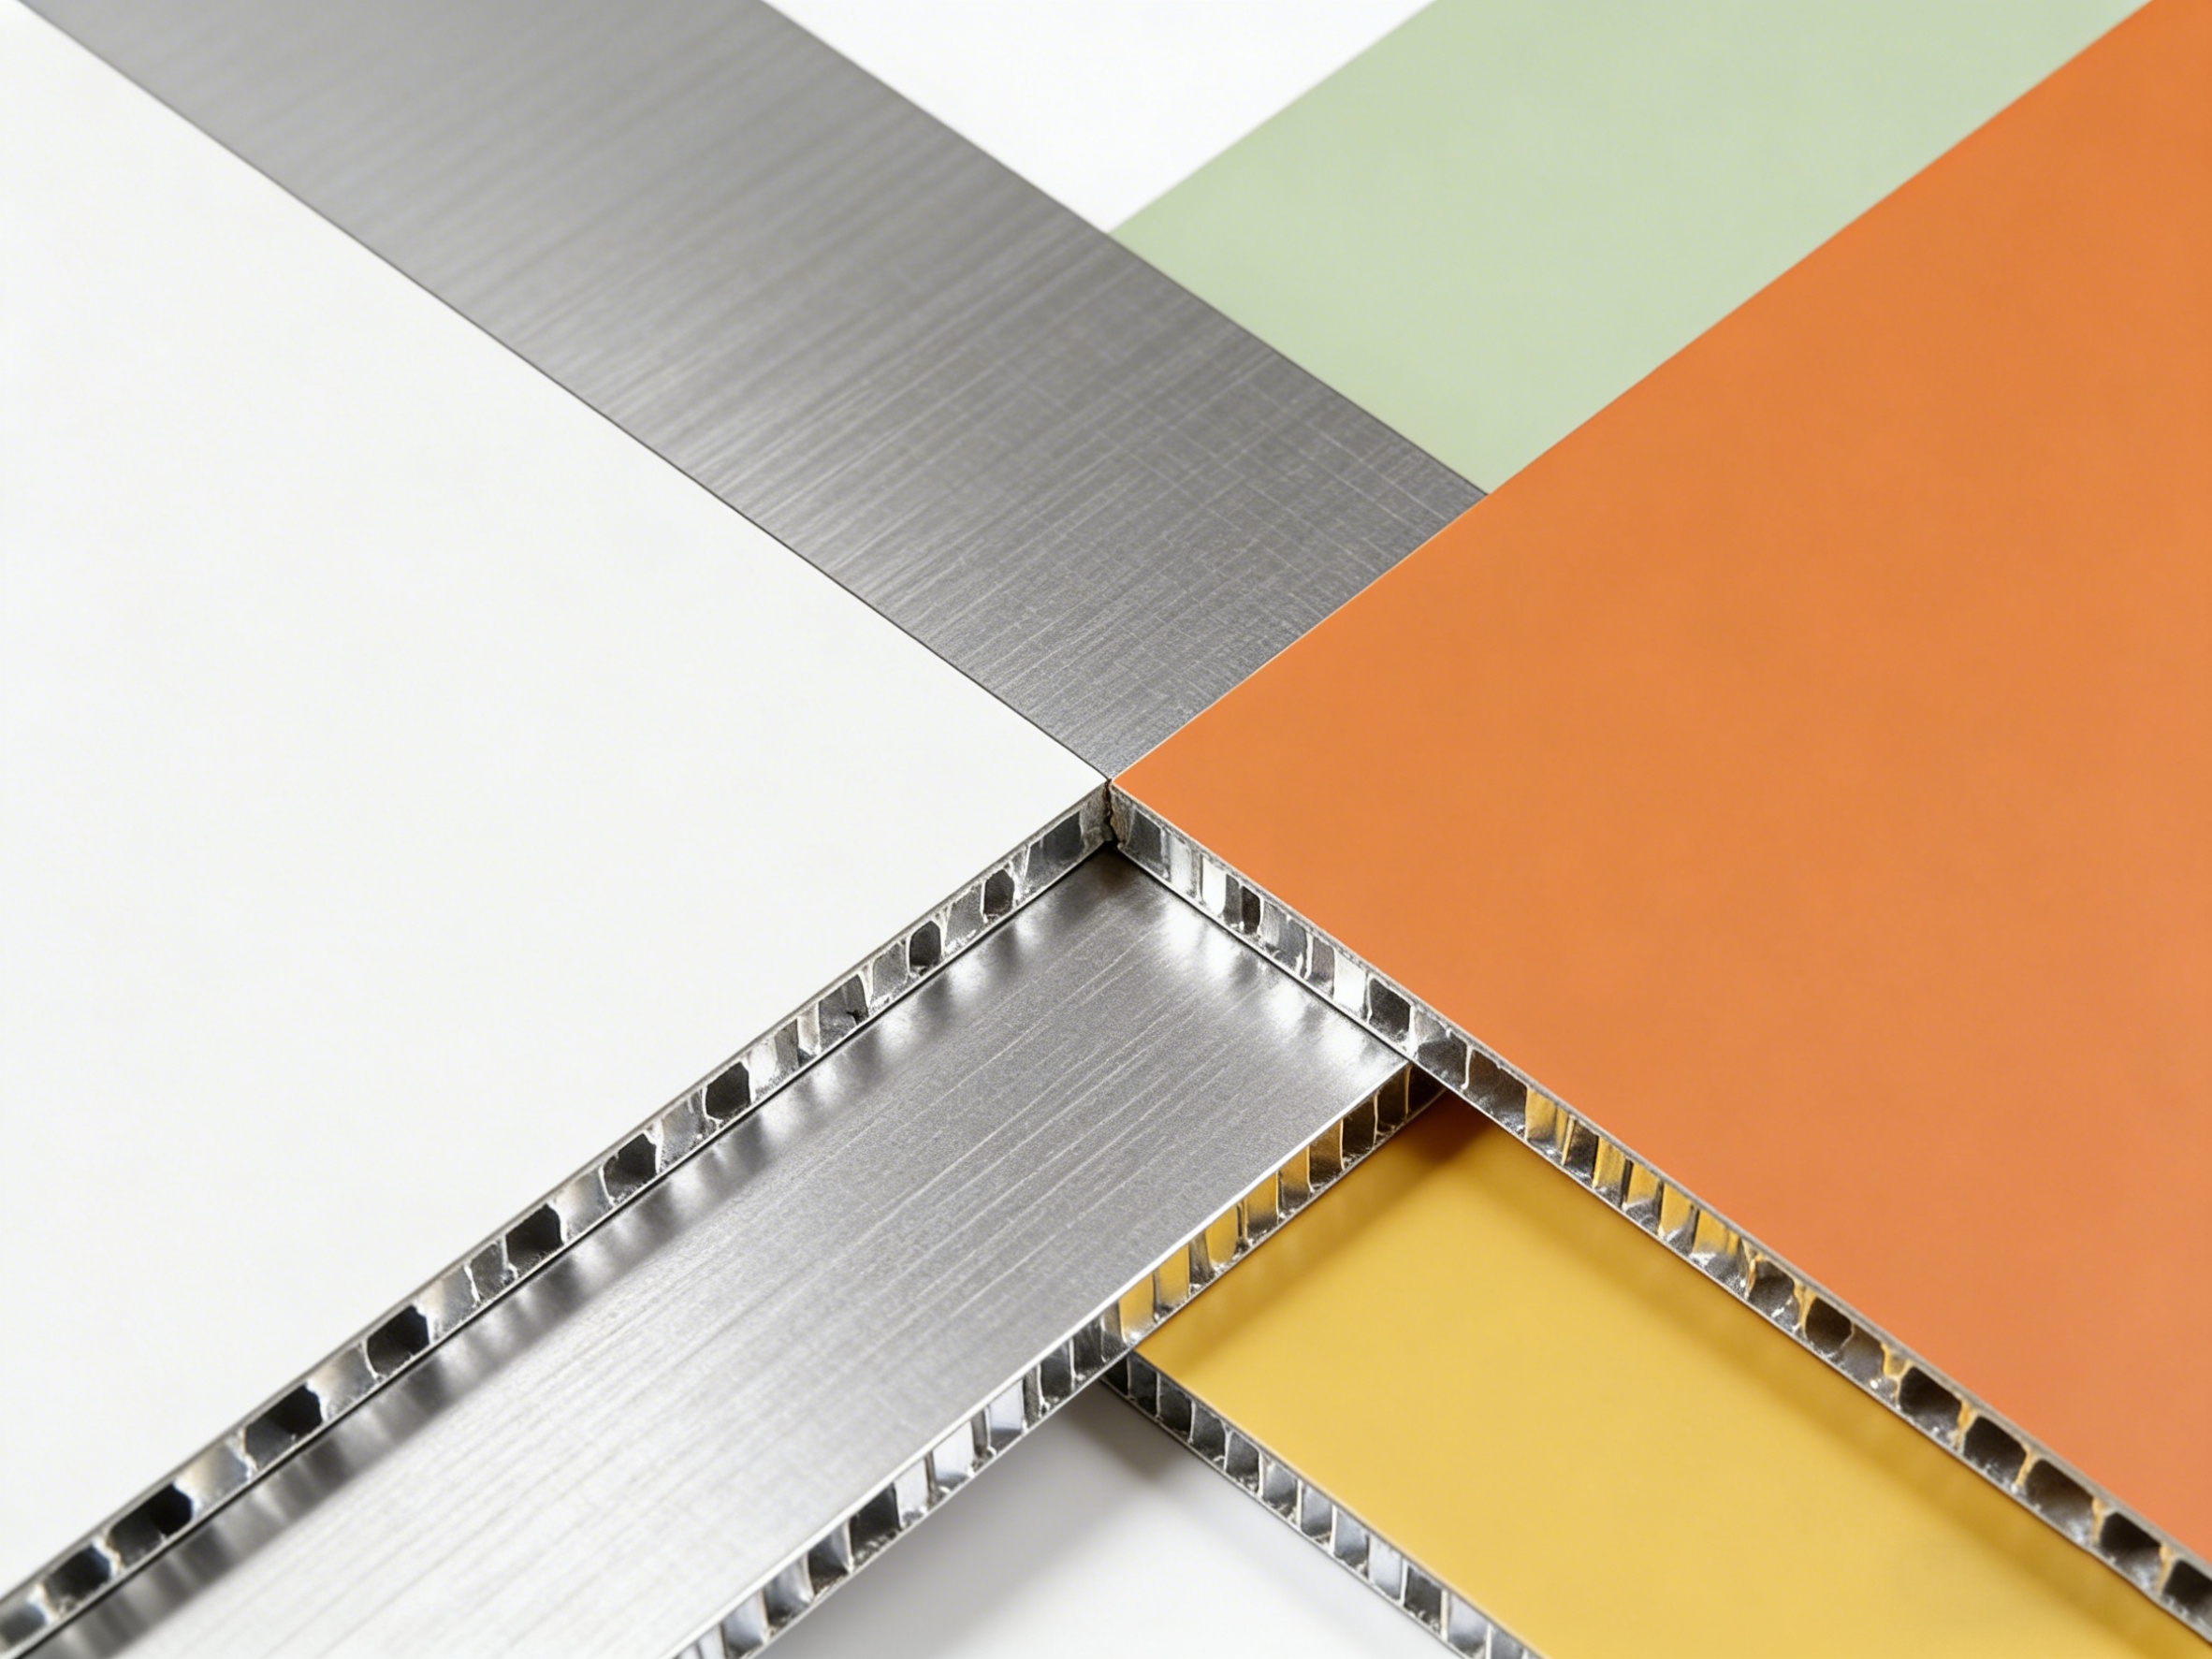
Aluminum Honeycomb Ceiling Panels were selected as the primary ceiling solution due to their lightweight structure and high-performance characteristics. The panels were applied extensively across:
- Large commercial ceiling areas
- Public gathering spaces and corridors
- Retail and functional interior zones
The honeycomb core structure provided excellent strength-to-weight ratio, allowing the panels to cover large areas without adding excessive load to the building structure. This made them particularly suitable for projects with expansive ceiling designs.
From a design perspective, the panels contributed to a clean, modern aesthetic with smooth and flat surfaces. They were integrated into the overall ceiling layout, supporting lighting systems, ventilation, and other building services without disrupting visual continuity.
Installation Process
The project adopted a modular and prefabricated installation approach to improve efficiency and consistency:
- Panels were manufactured based on precise project specifications before delivery
- Each unit was labeled and organized for systematic installation
- A suspension system was used to secure panels efficiently on-site
- Installation teams followed standardized procedures to ensure accuracy
This method significantly reduced on-site processing, minimized material waste, and improved installation speed. Compared to traditional ceiling systems, the modular approach allowed for better quality control and reduced the risk of alignment issues.
Close coordination between installation teams and project managers ensured that ceiling installation progressed smoothly alongside other construction activities. This helped maintain the overall project schedule and reduced potential delays.

Project Results
After completion, the project achieved a high level of performance in both functionality and design:
- The ceiling surfaces are smooth, flat, and visually consistent across all areas
- Structural stability is maintained over large spans without deformation
- The system requires minimal maintenance, reducing long-term operational costs
- Installation efficiency contributed to faster project delivery
The use of Aluminum Honeycomb Ceiling Panels provided a reliable and scalable solution for large commercial interiors. It enhanced the architectural quality of the space while meeting practical construction requirements.
For developers and contractors, the project demonstrated clear benefits in terms of efficiency, durability, and cost optimization, making it a strong reference case for similar large-scale commercial applications.
Fixed Cooperation Info
Information on cooperation and products:
If you are looking for suppliers of Aluminum Honeycomb Ceiling Panels for construction or interior projects, contact our team for catalogs and technical specifications.
Official Website: www.mrsalufactory.com
WhatsApp: +86 18923111901
Email: mrsaluwinnie@gmail.com
Aluminum Honeycomb Wall Panel Project in South Africa Wall Solution
SPC Anti-Collision Panel Project in South Africa Commercial Interior Solution