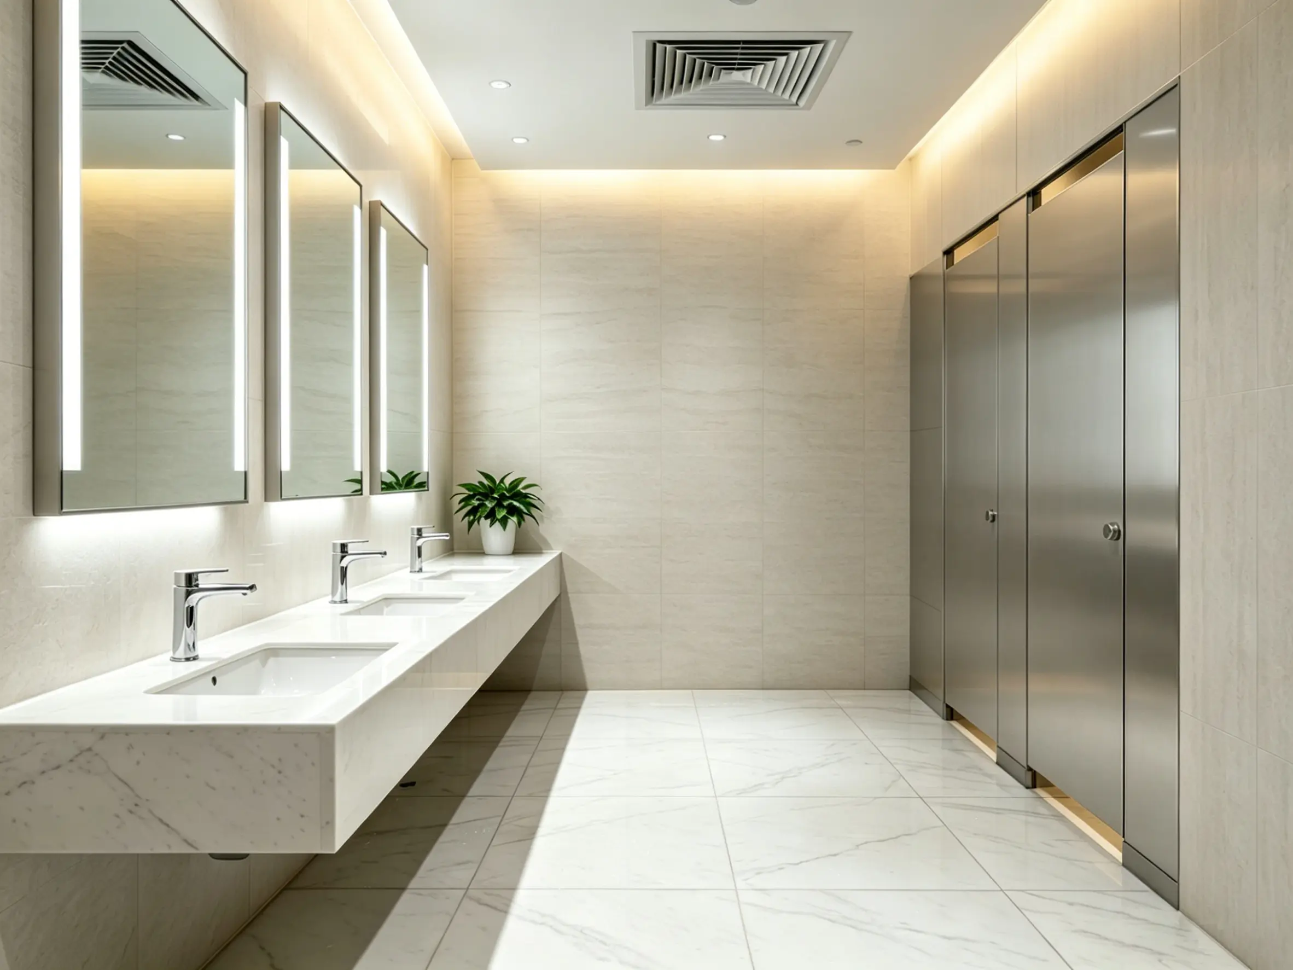
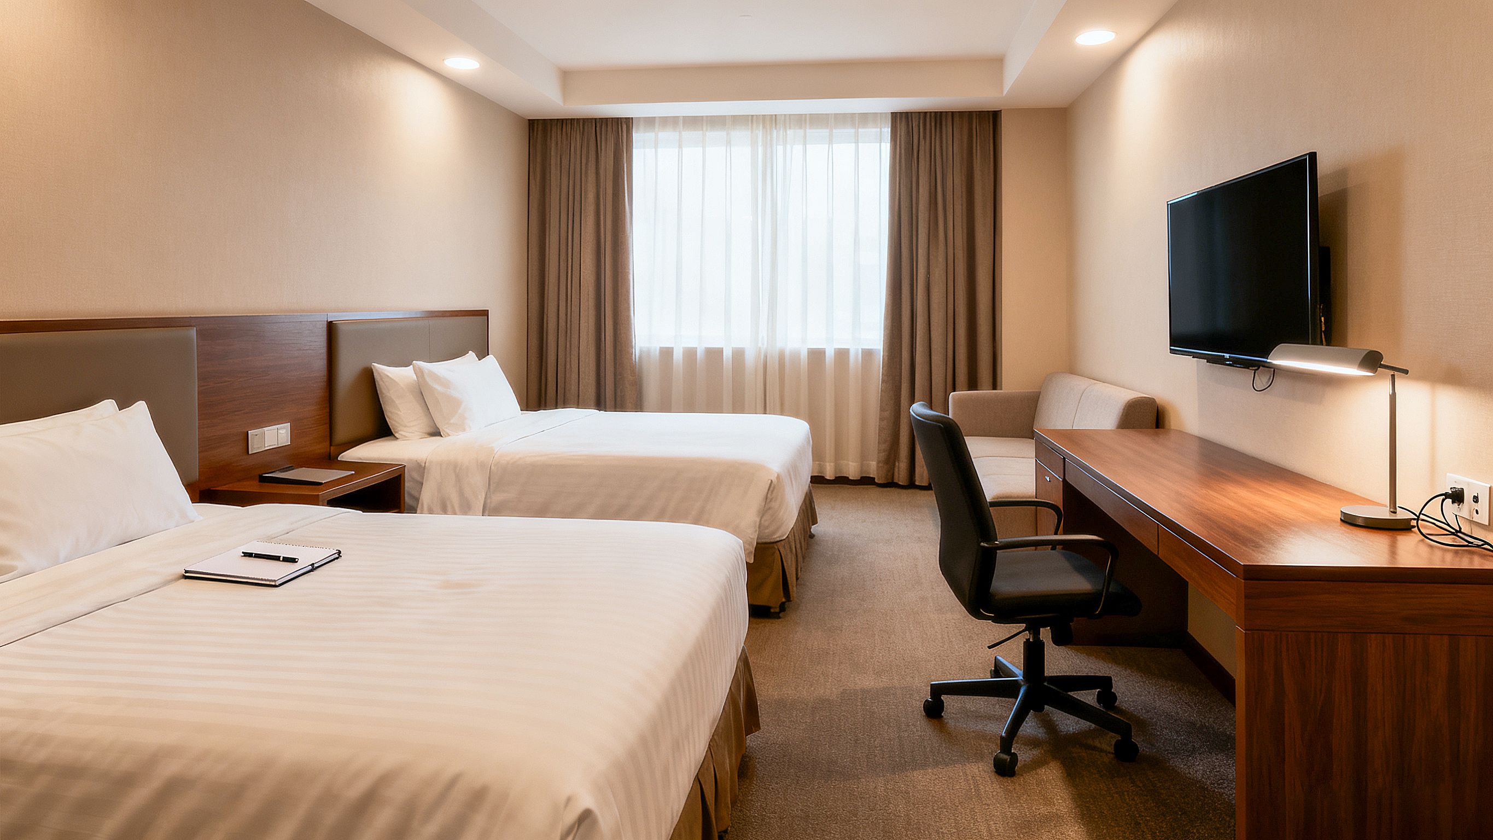
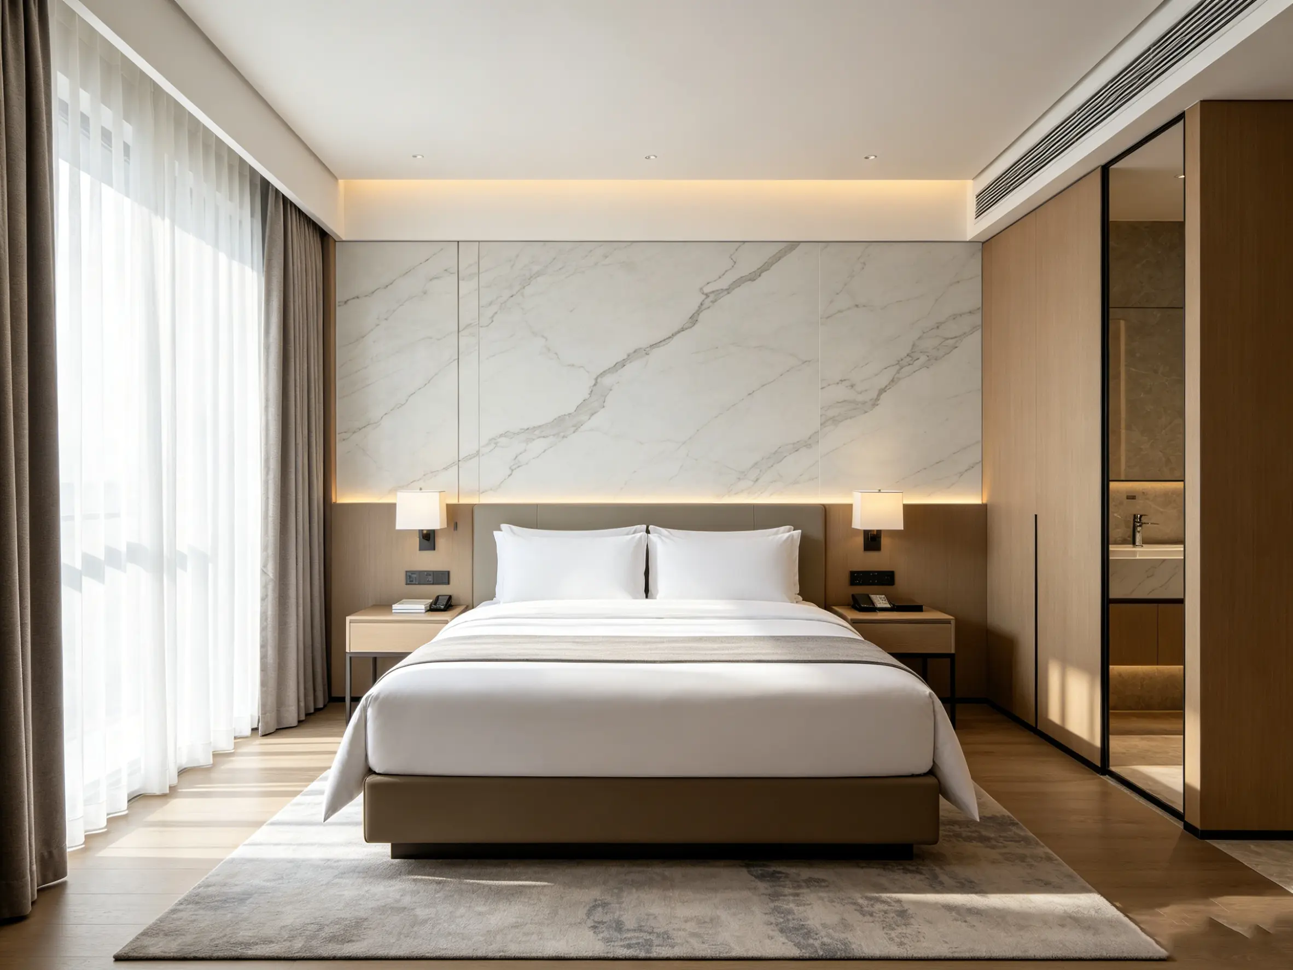
Aluminum Honeycomb Wall Panel Project in South Africa Wall Solution
Project Overview
The project is located in South Africa and covers a total area of 9000㎡. It is a commercial construction project that includes public spaces, corridors, and functional interior zones requiring high-quality wall systems.
The project aimed to create a modern interior environment with clean architectural lines and consistent surface finishes. The development team focused on achieving both visual impact and long-term durability, ensuring the wall system could support high-traffic usage while maintaining a premium appearance.
The contractor and design team worked together to select materials that could meet the project’s scale and performance expectations, particularly for large interior wall applications.
Project Requirements
The project required a wall solution that could meet multiple performance criteria:
- Efficient installation to support project timelines
- Strong durability for high-traffic interior areas
- Consistent surface finish across large wall surfaces
- Controlled cost while maintaining quality standards
Additional challenges included ensuring alignment across large wall areas and minimizing installation complexity. In the South African market, materials must also provide stability and long-term reliability under continuous use conditions.
Product Application
Aluminum Honeycomb Wall Panel was widely used throughout the project, especially in:
- Commercial interior walls
- Public corridors and high-traffic zones
- Key architectural wall surfaces
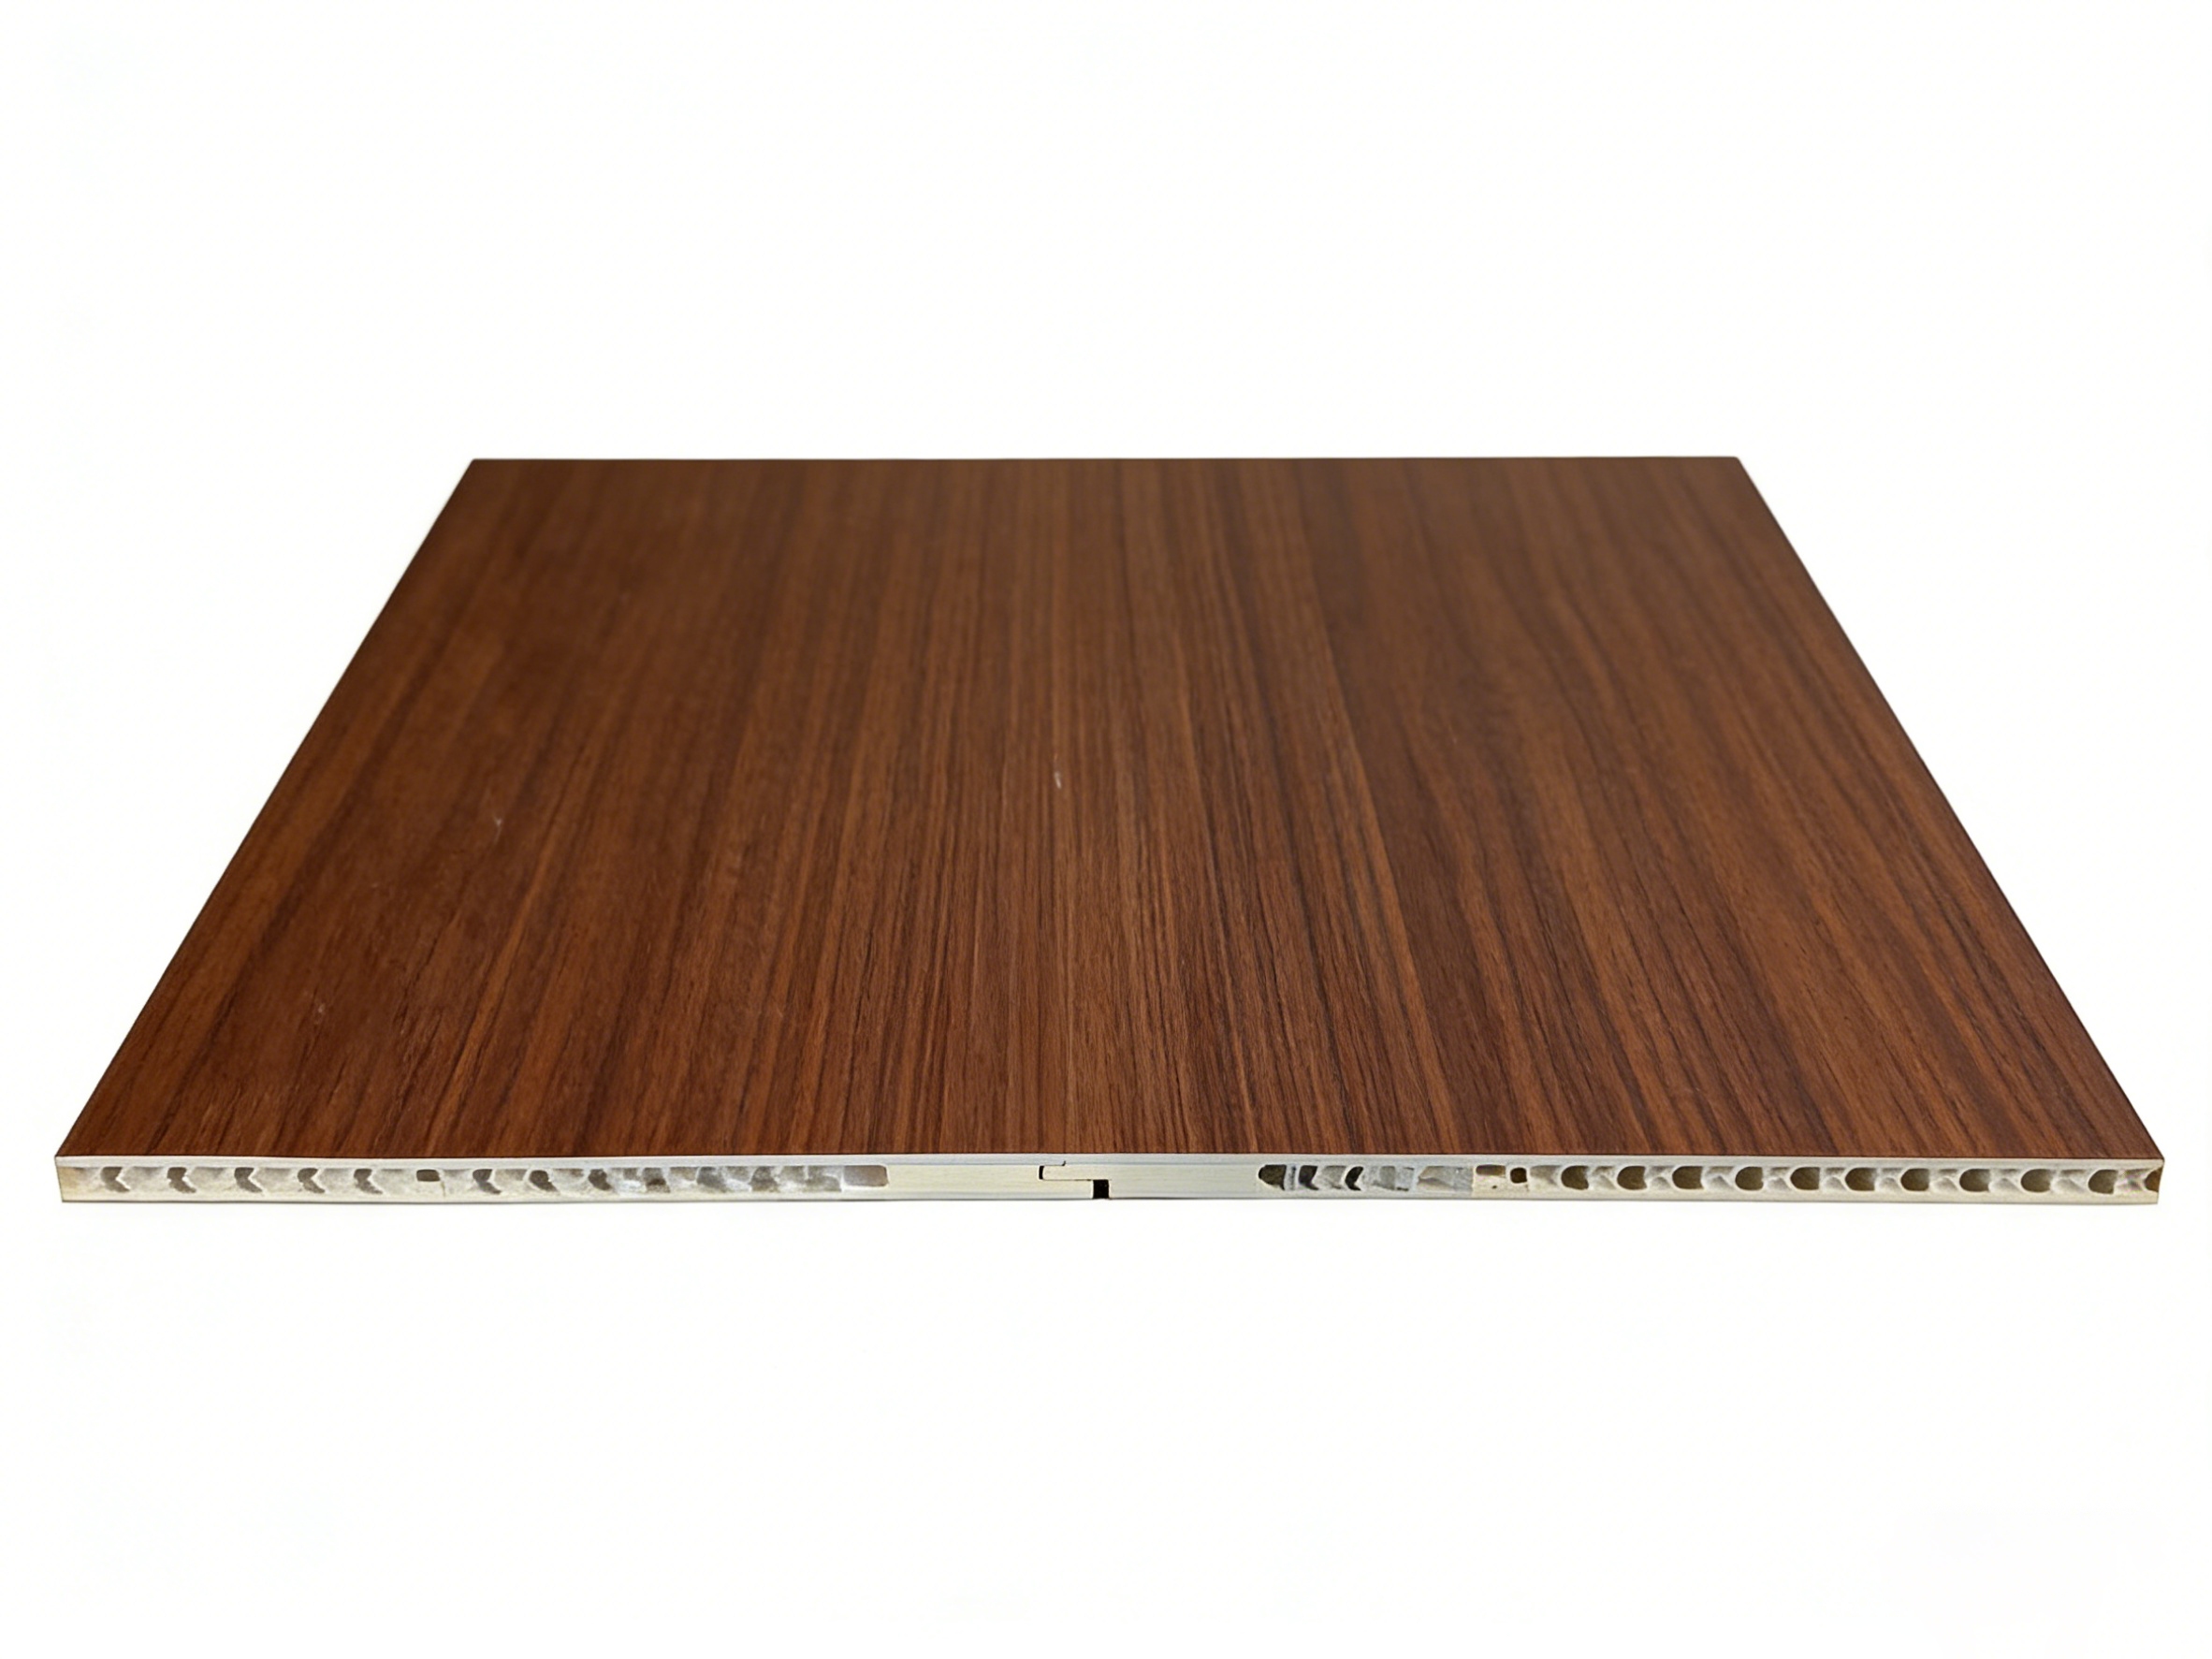
The panels were integrated into the overall interior design, providing a smooth and modern finish. Their honeycomb structure offered high strength with reduced weight, making them ideal for large wall coverage without compromising structural integrity.
The product also supported flexible design requirements, allowing the project team to achieve both functional performance and aesthetic consistency.
Installation Process
The installation followed a modular and efficient construction approach designed to improve speed, precision, and overall project coordination:
- Panels were prefabricated in the factory according to detailed project specifications, ensuring accuracy in size, finish, and surface quality before arriving on site
- All components were delivered in a ready-to-install condition, reducing the need for cutting, adjustment, or reprocessing during construction
- A standardized mounting and fixing system was used, allowing for quick installation while maintaining structural stability and consistency across all wall surfaces
- Installation teams worked in coordinated sections, ensuring proper alignment, seamless panel joints, and continuous workflow without delays
- On-site supervision and quality checks were conducted to ensure each stage met the required installation standards and design expectations
This modular installation method significantly reduced on-site labor requirements and minimized construction waste. At the same time, it improved installation accuracy and consistency, especially for large-area wall applications.
By streamlining the installation process, the project was able to shorten the overall construction timeline while maintaining high-quality finishing across all interior wall surfaces. This approach also enhanced coordination between teams, making the entire workflow more efficient and predictable.
Project Results
The completed project achieved strong results in both functionality and appearance:
- Smooth and uniform wall surfaces across all areas
- High durability suitable for long-term commercial use
- Improved installation efficiency and reduced labor costs
- Minimal maintenance requirements after completion
The use of Aluminum Honeycomb Wall Panel provided a reliable and scalable wall solution for the project. It successfully met the demands of large-scale commercial construction while delivering consistent visual and structural performance.
Fixed Cooperation Info
Information on cooperation and products:
If you are looking for suppliers of Aluminum Honeycomb Wall Panel for construction or interior projects, contact our team for catalogs and technical specifications.
Official Website: www.mrsalufactory.com
WhatsApp: +86 18923111901
Email: mrsaluwinnie@gmail.com
Carbon Crystal Board Project in South Africa Wall Solution
Aluminum Honeycomb Ceiling Panels Project in South Africa Ceiling Solution