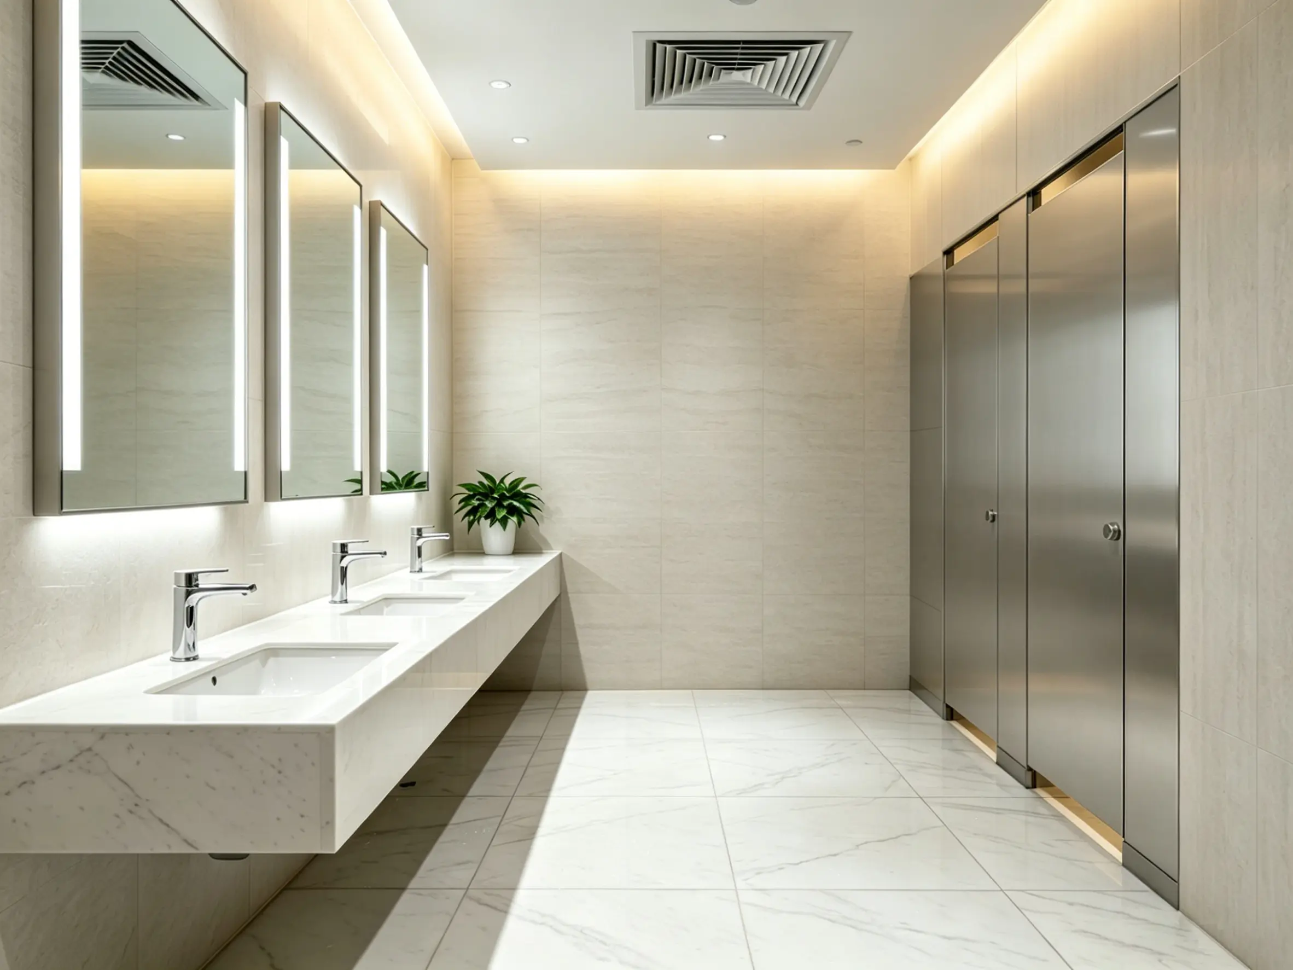
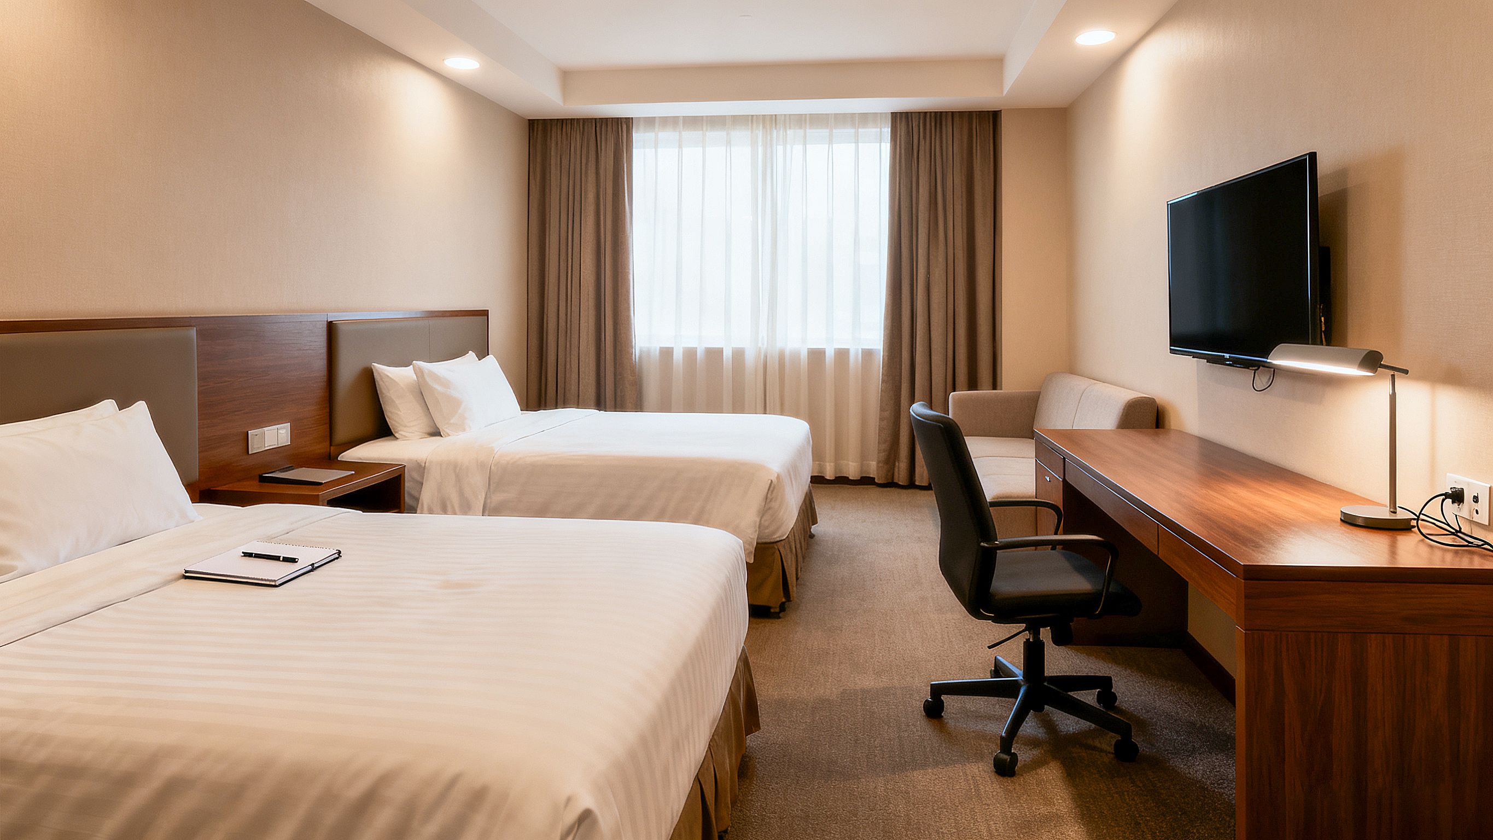
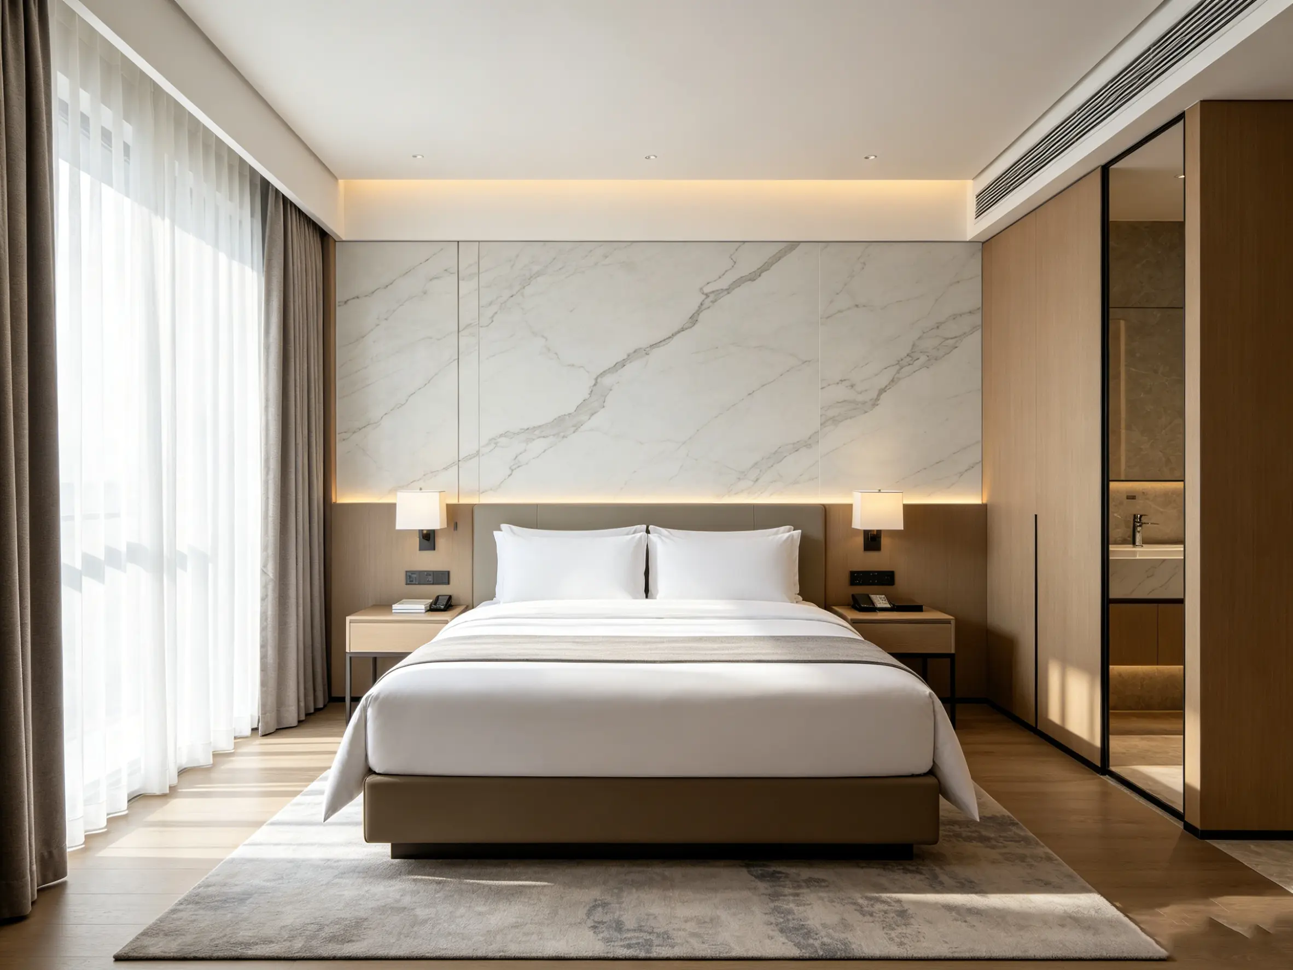
Carbon Crystal Board Project in South Africa Commercial Wall Solution
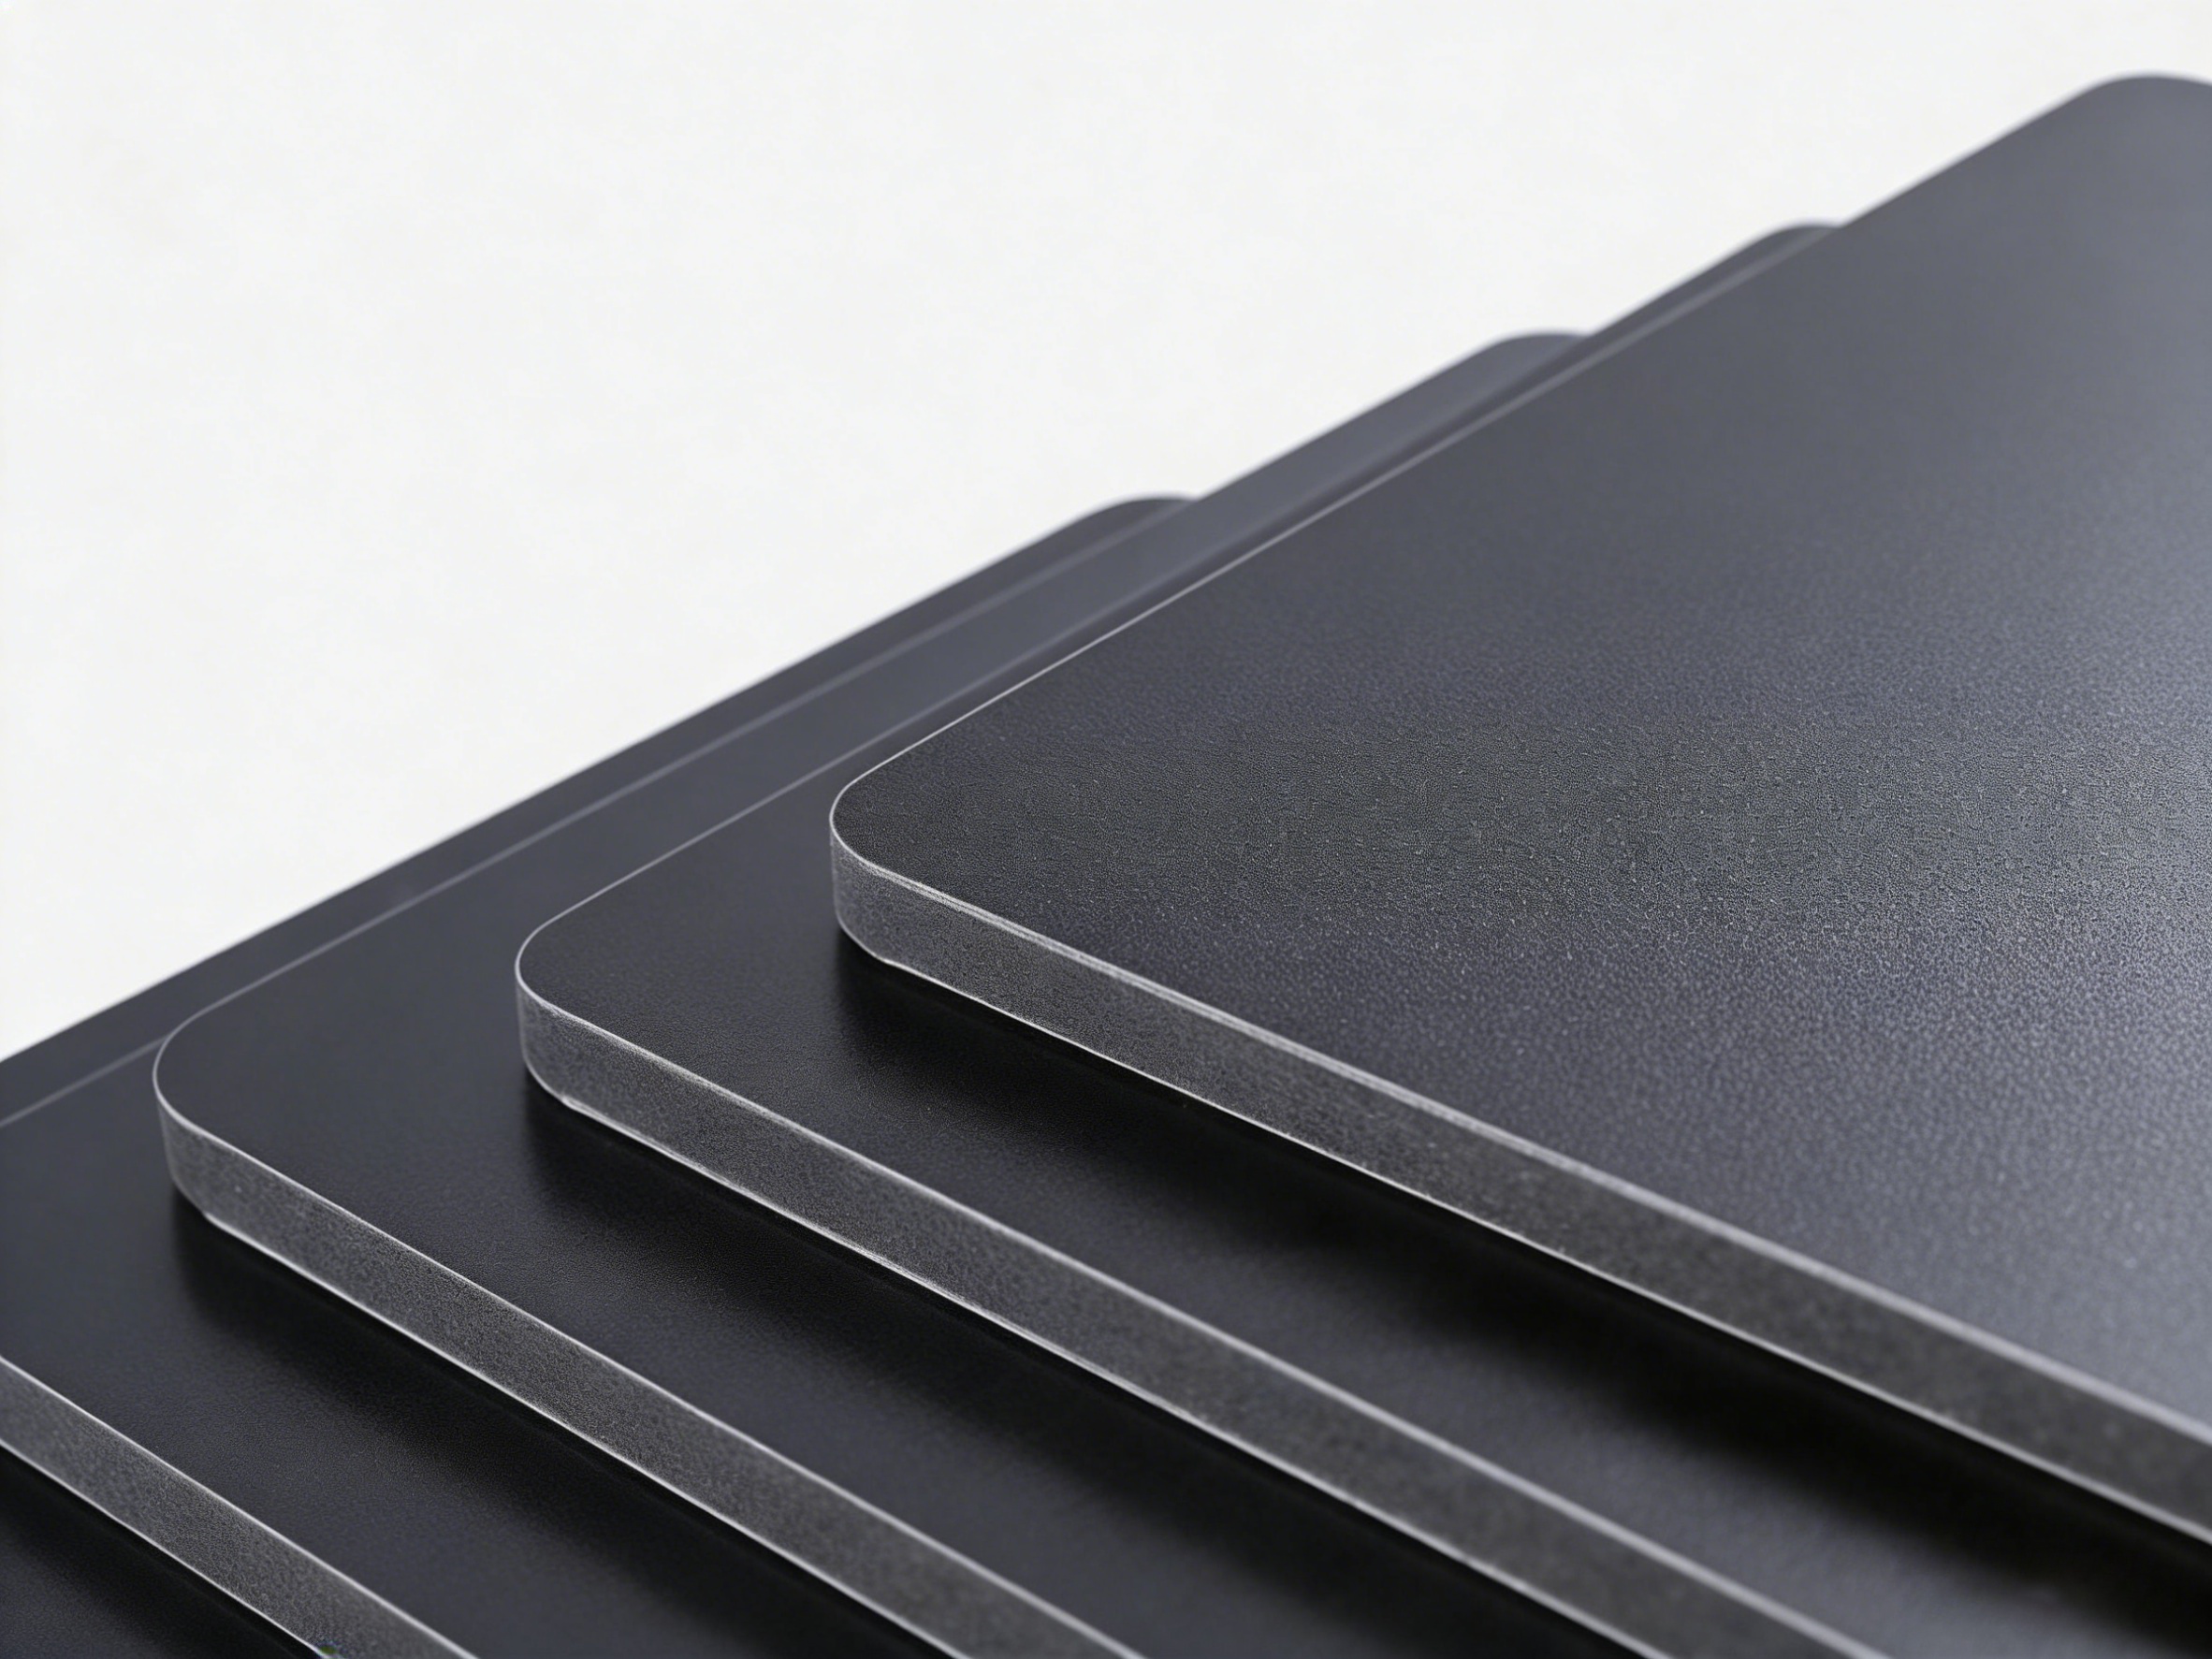
The project is located in South Africa and covers a total construction area of 6000㎡. It is a mid-scale commercial interior development that includes office spaces, circulation corridors, meeting areas, and public functional zones designed to accommodate continuous daily use. These spaces require wall systems that can maintain both structural integrity and visual consistency under frequent usage conditions.
The overall design concept focused on creating a modern, clean, and highly functional interior environment. Emphasis was placed on achieving smooth wall finishes, clear spatial organization, and a professional visual identity that aligns with contemporary commercial standards. As a result, the wall system became a key element in defining the overall interior quality and user experience.
In addition to aesthetics, the project placed strong importance on long-term performance and ease of maintenance. The developer required materials that could withstand wear and environmental factors while minimizing future repair and maintenance costs. At the same time, the construction schedule demanded efficient installation methods to ensure timely project delivery.
To meet these combined requirements, the project team prioritized materials that offer durability, stability, and fast installation, while also ensuring consistent appearance across different functional zones. This approach allowed the project to balance design expectations with practical construction efficiency and long-term value.

Project Requirements
To meet the overall demands of the project, the wall system needed to achieve several key performance and construction objectives:
- Fast installation to align with tight project timelines and reduce overall construction duration
- Durable performance to withstand continuous use in commercial environments with high foot traffic
- Consistent surface finish to maintain a uniform visual appearance across multiple interior zones
- Cost-effective solution to ensure budget control without compromising material quality
Beyond these core requirements, the project also required materials that could support large-area applications while maintaining precise alignment and clean finishing details. The wall system needed to be easy to handle and install, minimizing on-site adjustments and reducing dependency on complex labor processes.
One of the main challenges was maintaining visual and structural uniformity across different functional spaces, each with varying layouts and usage conditions. At the same time, the installation process needed to remain efficient and standardized to avoid delays and inconsistencies.
Additionally, the South African market places practical demands on building materials. The selected wall system needed to offer moisture resistance, dimensional stability, and low maintenance requirements, ensuring long-term reliability under varying environmental conditions. These factors played a critical role in guiding material selection and overall system design.
Product Application
Carbon Crystal Board was applied extensively across multiple interior areas of the project, including:
- Commercial interior wall systems in main operational zones
- Office partitions and circulation corridors
- Public areas and multi-functional wall sections
The product was used both in large continuous wall surfaces and in segmented functional spaces, allowing it to adapt to different layout requirements. Its application helped unify the overall interior design by providing a clean, smooth, and modern wall finish across all zones.
Thanks to its stable structure and reliable performance, the panels maintained consistent flatness and alignment even over large areas. This was particularly important in corridors and open office spaces where visual continuity is essential.
In addition, the flexibility of Carbon Crystal Board allowed it to integrate seamlessly with other interior elements such as doors, corners, and transition areas. It supported both functional and decorative requirements, making it suitable for a variety of commercial interior applications.
Overall, the product not only enhanced the visual quality of the space but also provided a practical and durable wall solution tailored to the demands of modern commercial environments.
Installation Process
The installation followed a modular and highly efficient workflow designed to optimize both speed and accuracy throughout the project:
- Panels were prefabricated in the factory based on precise project dimensions, ensuring uniform size, finish, and quality before delivery
- All materials were delivered to the site ready for direct installation, minimizing the need for cutting, adjustments, or rework
- A standardized fixing and mounting system was used, allowing for quick assembly while maintaining strong structural stability
- Installation teams worked in coordinated phases, dividing the project into sections to ensure continuous progress and consistent alignment
- Regular on-site inspections and quality checks were carried out to maintain installation standards and surface consistency
This modular approach significantly reduced on-site workload and simplified the overall construction process. It minimized material waste, lowered labor intensity, and reduced the risk of installation errors.
At the same time, the system ensured precise panel alignment and clean joint transitions across all wall surfaces, resulting in a high-quality finish. The improved workflow coordination also helped shorten the project timeline, making the entire installation process more predictable and efficient.
Project Results
The project achieved balanced results in both functionality and appearance:
- Clean and consistent wall finishes across all areas
- Reliable durability for long-term commercial use
- Reduced maintenance requirements after completion
- Improved construction efficiency and cost control
Carbon Crystal Board proved to be a practical and efficient wall solution, meeting both design and construction expectations.
Fixed Cooperation Info
Information on cooperation and products:
If you are looking for suppliers of Carbon Crystal Board for construction or interior projects, contact our team for catalogs and technical specifications.
Official Website: www.mrsalufactory.com
WhatsApp: +86 18923111901
Email: mrsaluwinnie@gmail.com
SPC Anti-Collision Panel Project in South Africa Wall Protection Solution
Aluminum Honeycomb Wall Panel Project in South Africa: Commercial Wall System Application Case