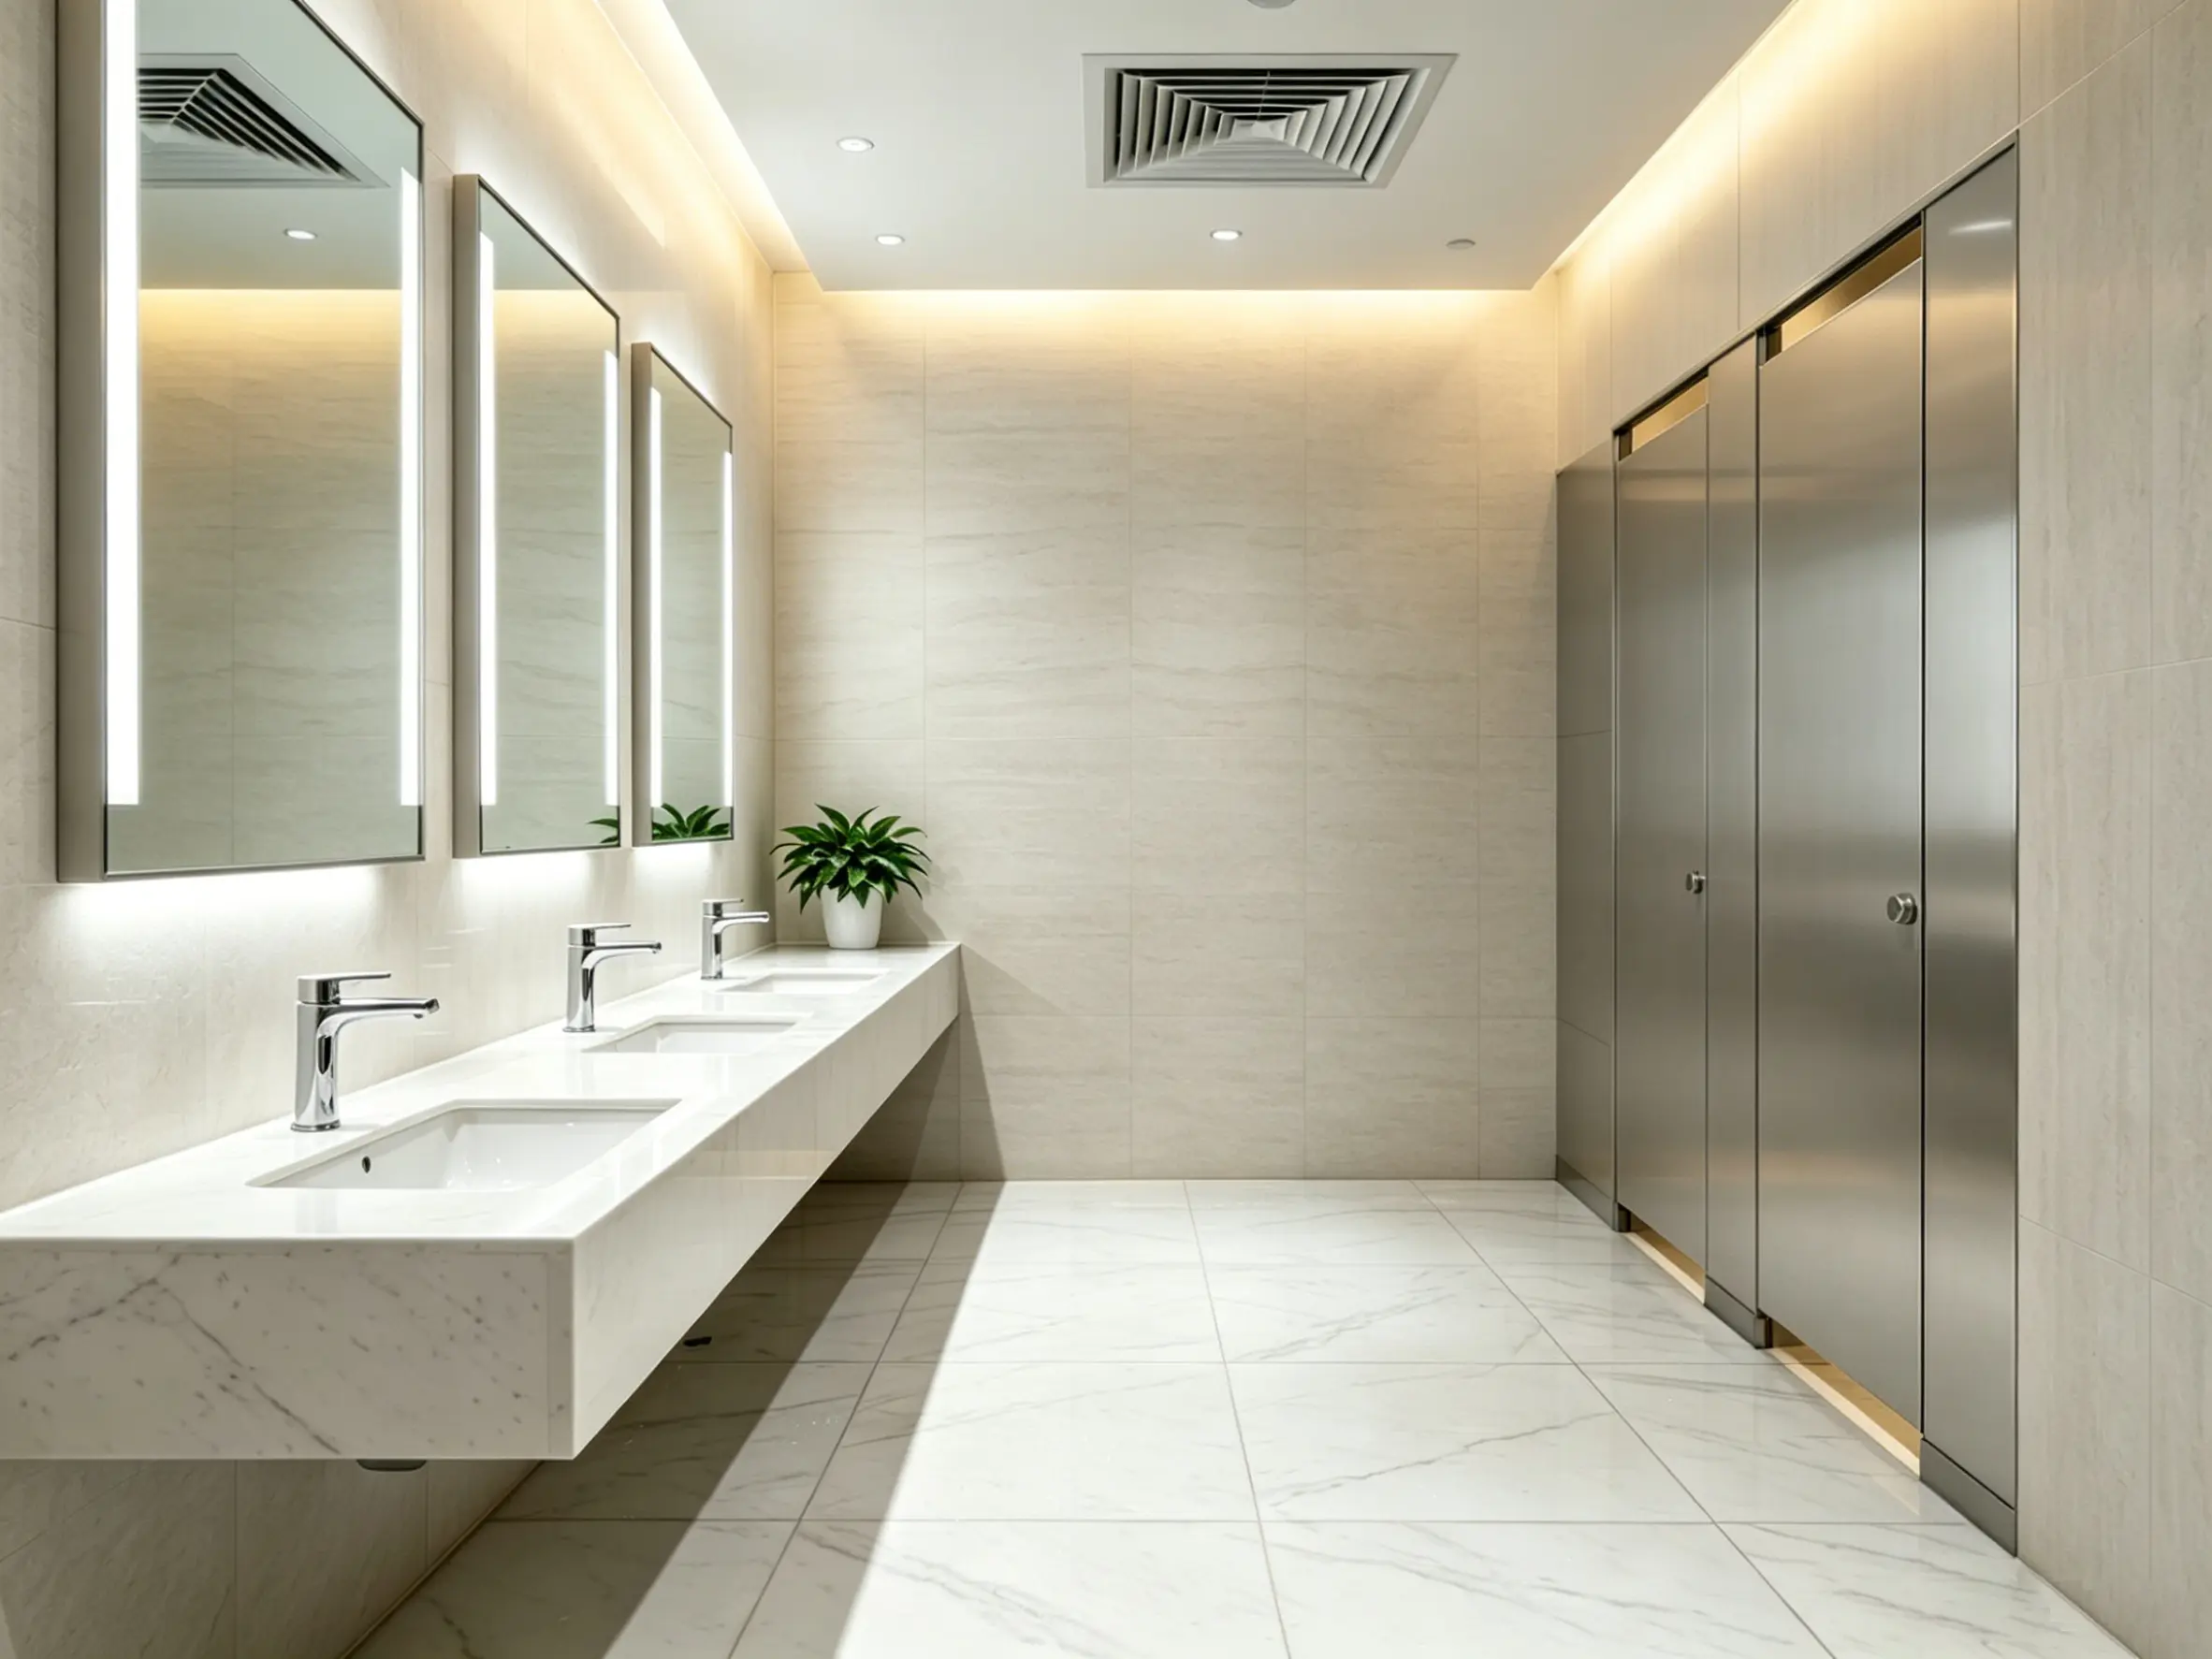
SPC Honeycomb Wall Panel Project in South Africa Commercial Case
Project Overview
The project is located in South Africa, with a total construction area of 58,000㎡, making it a large-scale commercial building project. The development includes a combination of public spaces, retail zones, office areas, and high-traffic corridors designed to support continuous daily operations.
The primary objective of the project was to establish a durable, modern, and efficient interior wall system that could withstand long-term usage while maintaining a clean and professional appearance. The developer, together with the design and construction teams, prioritized structural reliability, visual consistency, and efficient construction processes. As the appointed contractor, we implemented the SPC Honeycomb Wall Panel system as a core component of the interior wall solution, ensuring alignment with both architectural design and engineering requirements.
Project Requirements
Given the scale and complexity of the project, the wall system needed to fulfill several critical requirements:
- Fast installation to meet strict project timelines and phased construction schedules
- High durability to withstand continuous use in high-traffic commercial environments
- Consistent surface finish across extensive wall areas
- Cost-effective performance for large-scale budget control
The project also presented multiple challenges. Maintaining precise alignment across large wall surfaces required a high level of installation accuracy. Additionally, the construction timeline placed pressure on the contractor to optimize efficiency without compromising quality. From a regional perspective, materials had to meet South Africa’s environmental conditions, including resistance to moisture, temperature variation, and wear over time. These factors made it essential to select a wall system that combined performance with ease of installation.
Product Application
The SPC Honeycomb Wall Panel was widely used throughout the project in key interior areas:
- Commercial interior wall systems across open spaces
- Public corridors and circulation zones with heavy foot traffic
- Retail and functional wall sections requiring both protection and aesthetics
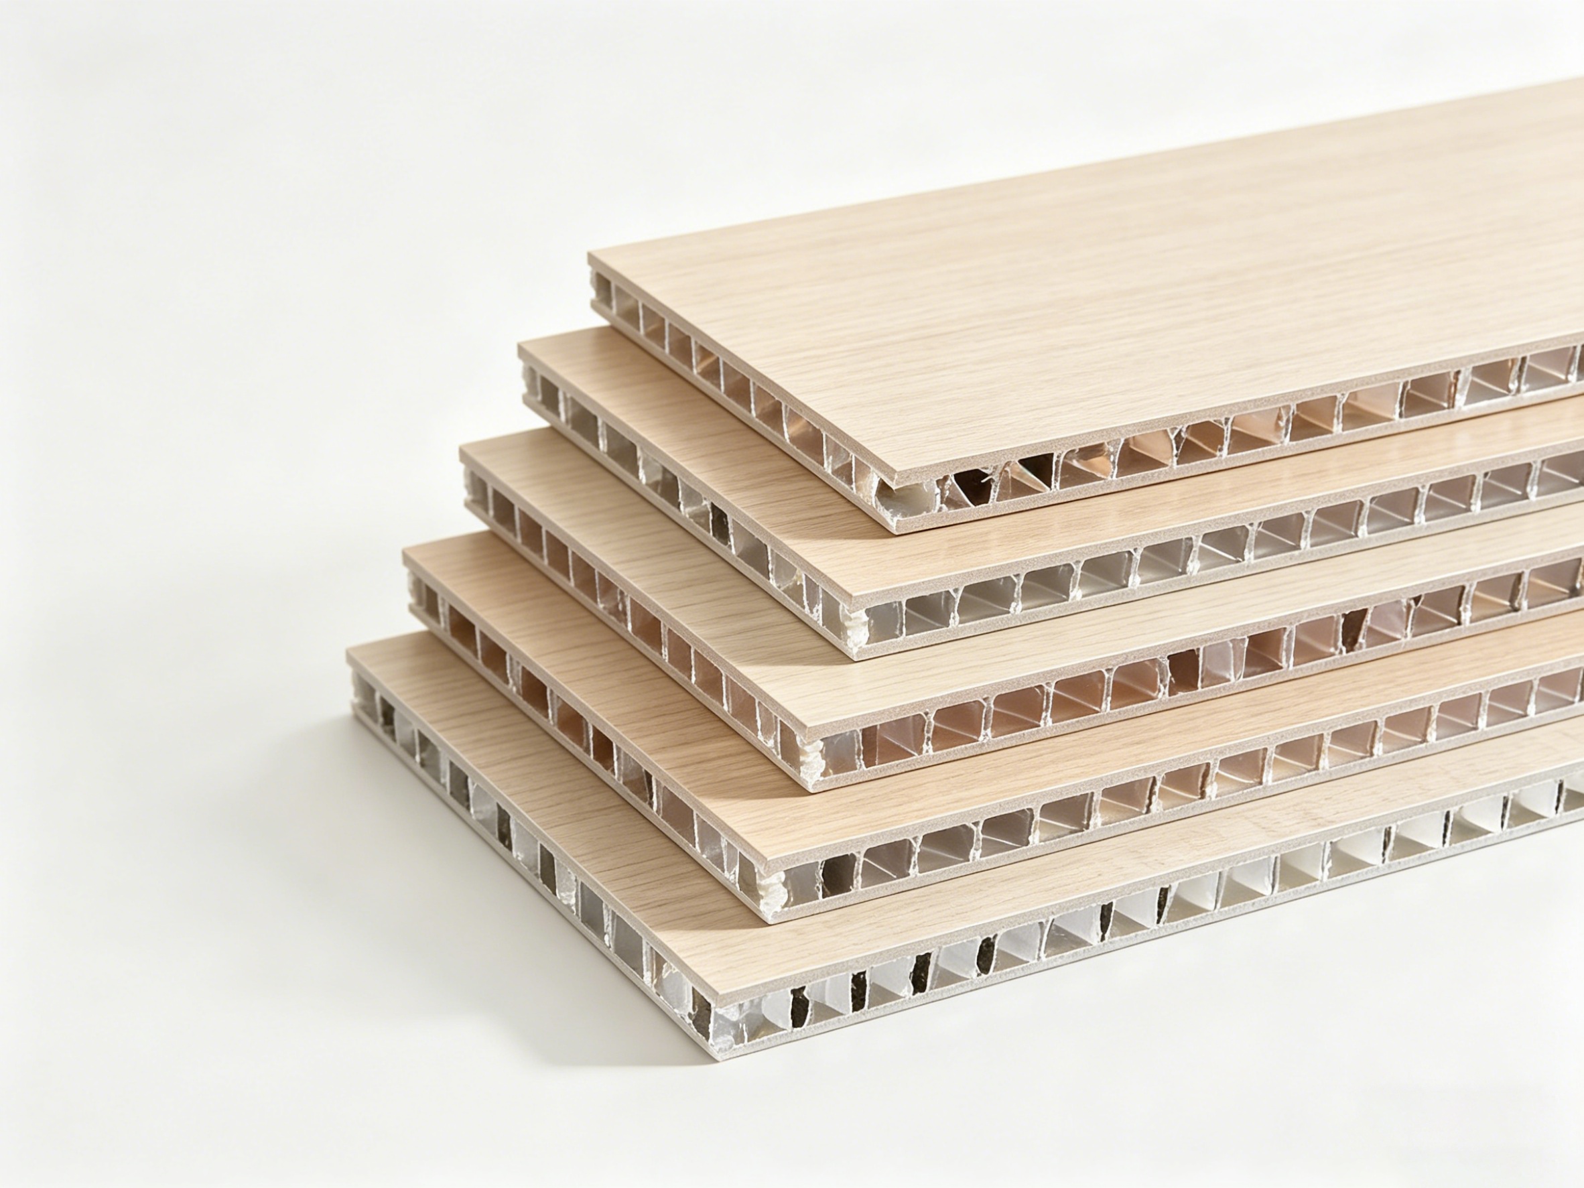
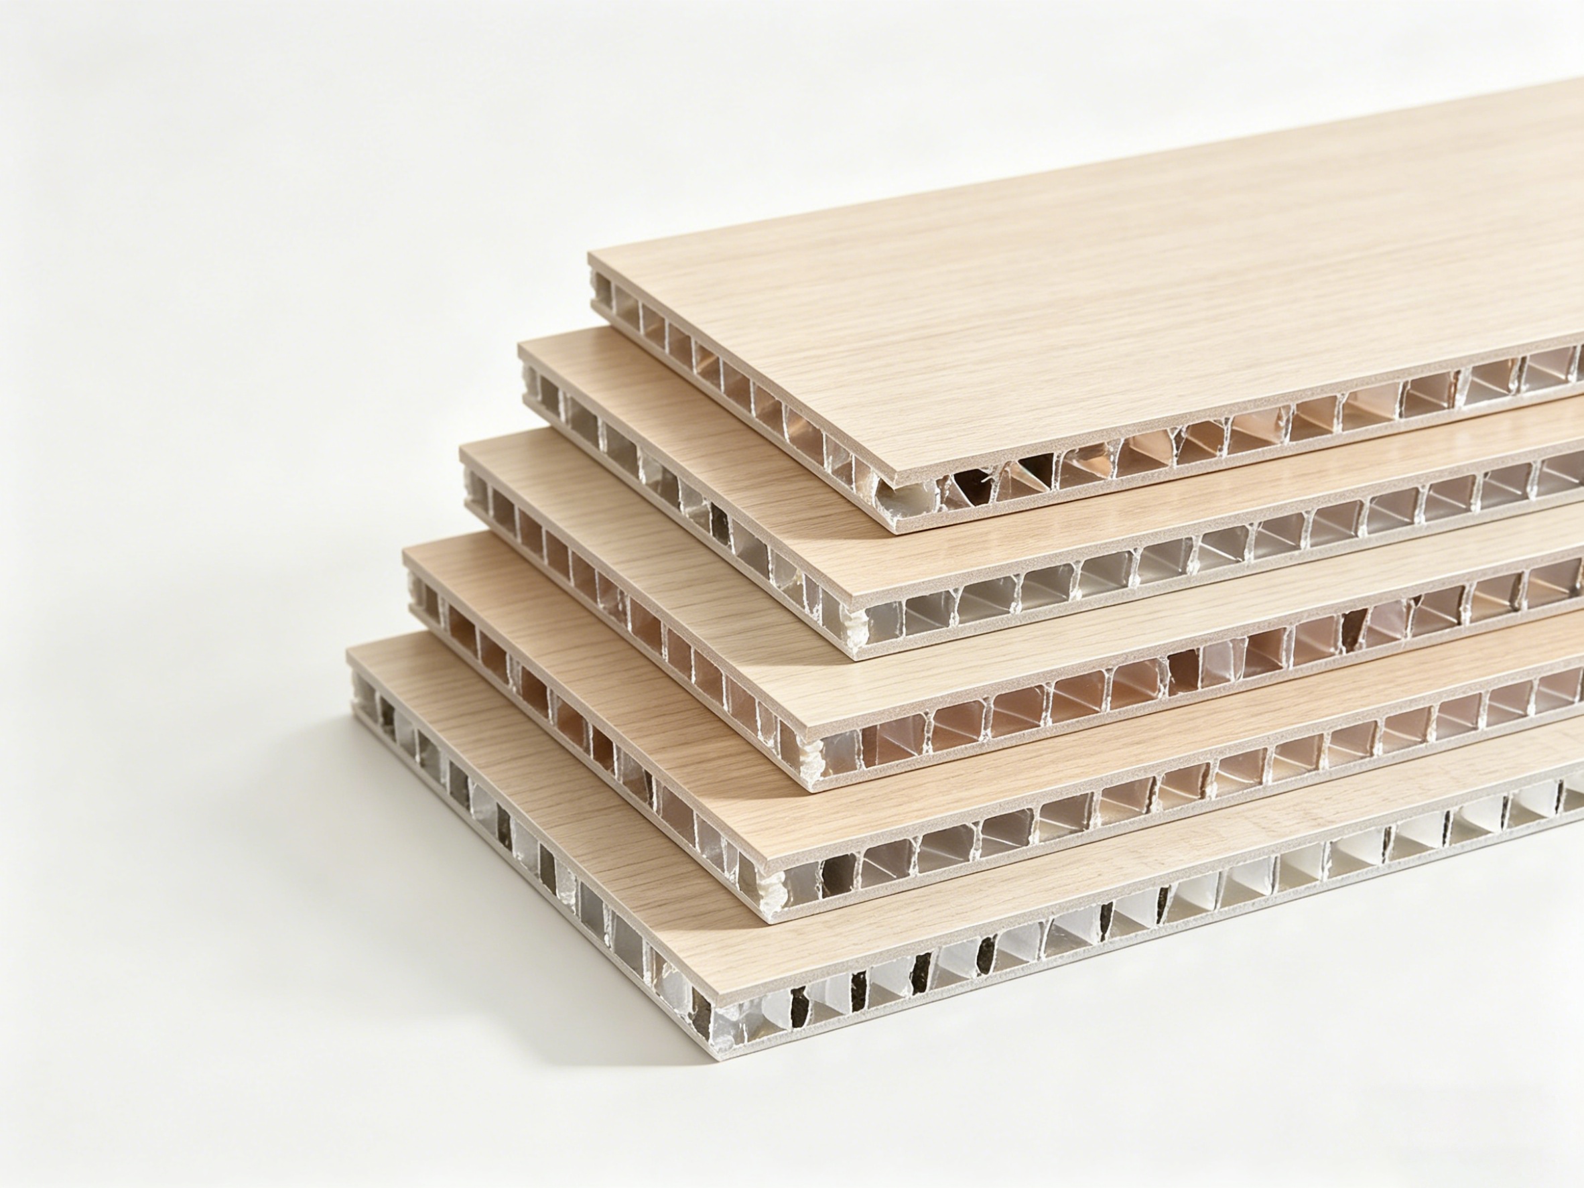
The panels served a dual function as both a decorative surface and a protective wall system. Their honeycomb core structure provided a lightweight yet stable solution, allowing for large-scale coverage without increasing structural load. At the same time, the panels delivered a smooth and uniform finish, supporting the overall modern design concept.
The adaptability of the system enabled seamless integration into different spatial layouts, ensuring visual continuity across multiple zones. This played a critical role in achieving a cohesive interior design while maintaining high construction efficiency.
Installation Process
To meet the project timeline and quality expectations, a modular and prefabricated installation approach was adopted:
- Panels were manufactured and prefabricated according to project drawings and dimensions
- Delivered to the site ready for direct installation, minimizing on-site adjustments
- Installed using a standardized dry fixing system for consistency and speed
- Construction teams operated in coordinated phases, ensuring smooth workflow and progress
This installation strategy significantly reduced on-site labor intensity and improved overall construction efficiency. The modular system allowed for faster assembly while maintaining precise alignment and high-quality surface finishing.
In addition, the use of standardized components minimized installation errors and ensured that all wall sections met the same quality benchmarks. This approach was particularly effective in large projects where consistency is critical.
Project Results
Upon completion, the project achieved strong results in both performance and visual quality:
- Clean, uniform, and modern wall finishes across all interior areas
- High durability and impact resistance, suitable for long-term commercial use
- Reduced maintenance requirements, lowering operational costs
- Improved construction efficiency, resulting in time and cost savings
Compared to traditional wall materials, the SPC Honeycomb Wall Panel system provided a clear advantage in terms of installation speed, structural performance, and overall project consistency.
Before implementation, the project faced challenges related to installation complexity and surface inconsistency. After adopting the panel system, these issues were effectively resolved, resulting in a more streamlined construction process and a higher-quality final outcome.
The project demonstrates how SPC Honeycomb Wall Panels can deliver both engineering efficiency and design value, making them a practical solution for large-scale commercial developments.
Cooperation Info
Information on cooperation and products:
If you are looking for reliable SPC Honeycomb Wall Panel suppliers, manufacturers, or project solution providers for construction projects, contact our team for catalogs, technical data, and case study references.
We provide OEM manufacturing, bulk supply, and full project support solutions.
Official Website: www.mrsalufactory.com
WhatsApp: +86 18923111901
Email: mrsaluwinnie@gmail.com
LED Aluminum Profile Project in South Africa: Hotel Installation Case
Carbon Crystal Board Project Case in Africa Commercial Application