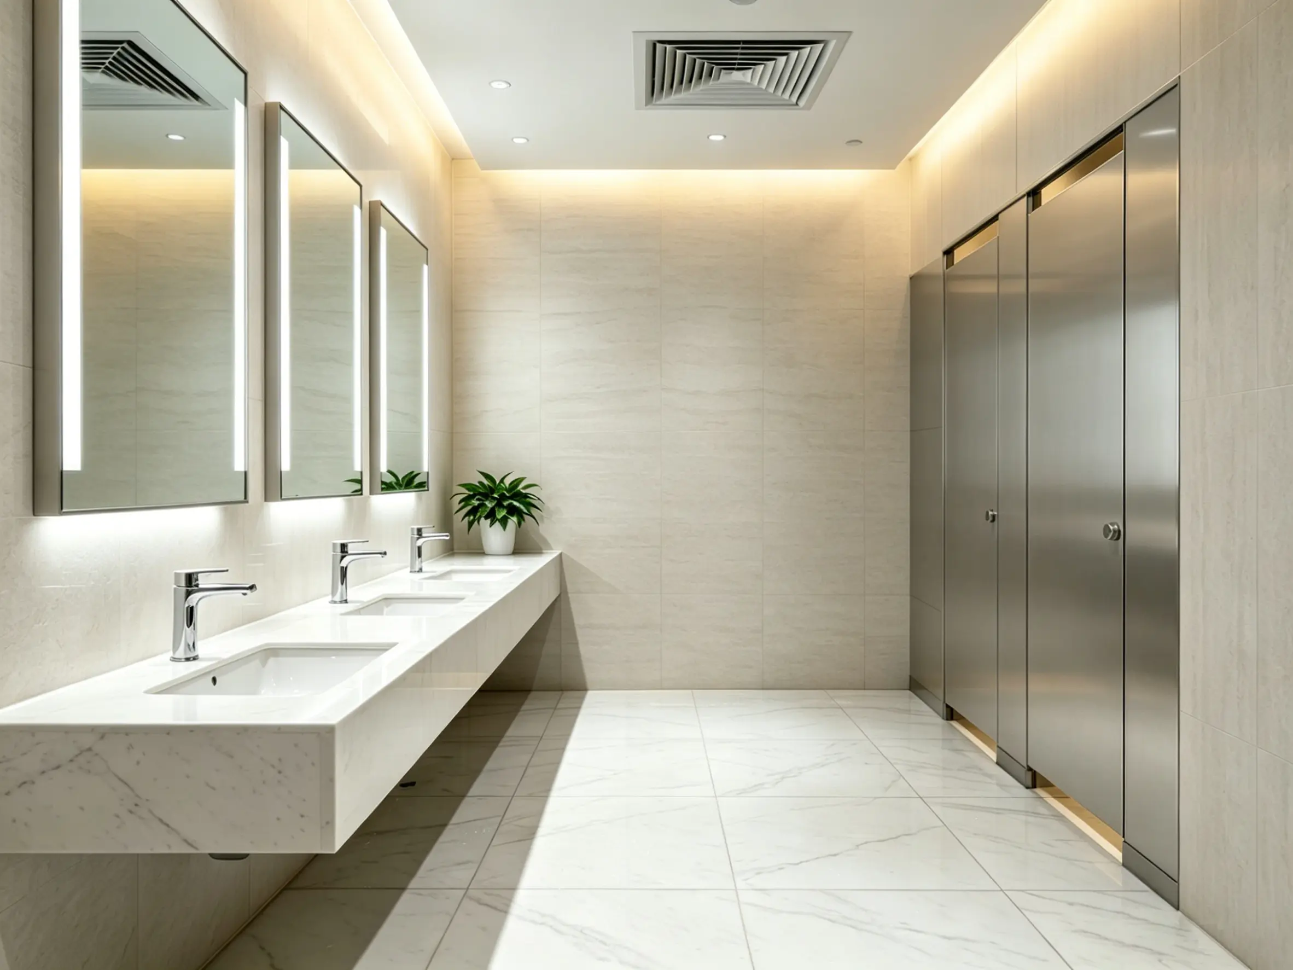
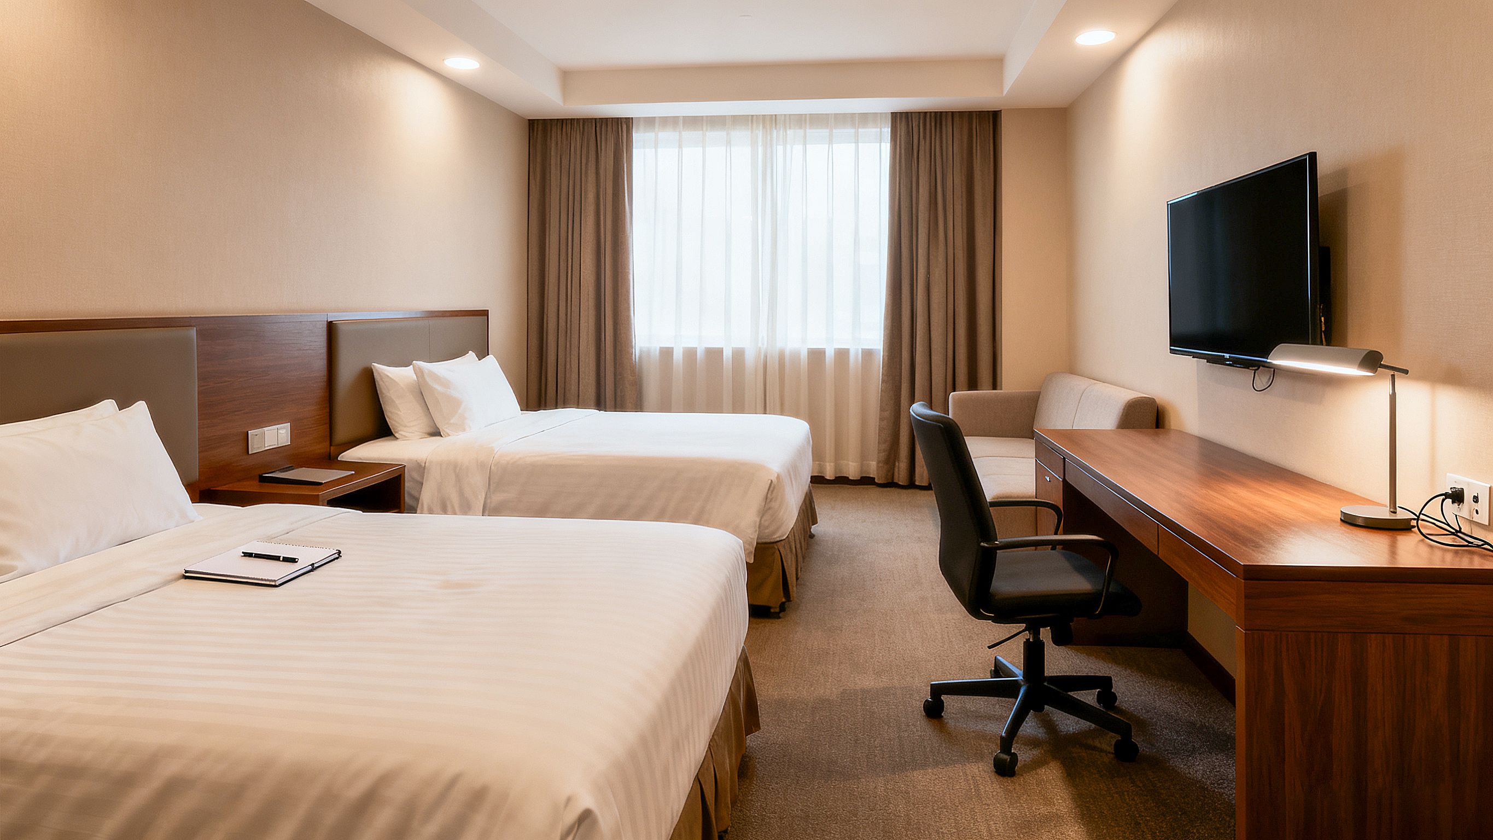
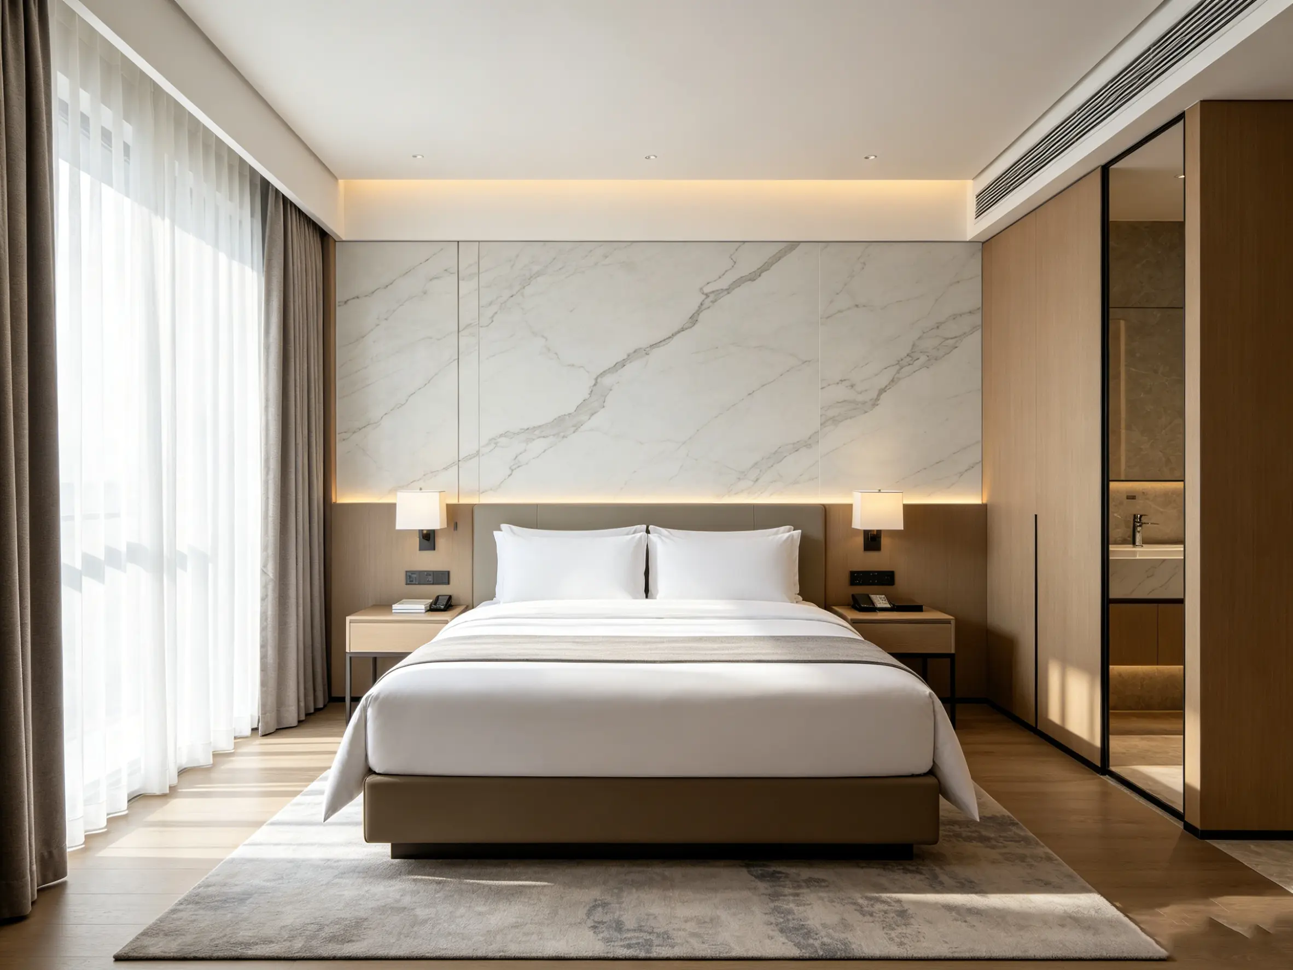
Aluminum Honeycomb Panel Project Case Study: Dubai
1. Project Overview: A Landmark Commercial Development in Dubai
Dubai’s commercial construction sector continues to adopt advanced architectural materials that combine design flexibility, durability, and efficient installation. This project involved a 5-star hotel development located in a high-value commercial district of Dubai, requiring premium interior finishing solutions that could meet both aesthetic expectations and long-term operational requirements.
For this hospitality project, aluminum honeycomb panels were selected as a key architectural material for interior wall cladding and decorative applications. The lightweight composite structure allowed architects and contractors to achieve modern design concepts while maintaining structural stability and installation efficiency.
The project represented a significant addition to Dubai’s hospitality landscape, where buildings must withstand demanding operational conditions, including frequent maintenance cycles, high visitor traffic, and strict interior quality standards.
2. Project Requirements & Sourcing Challenges
The client required an architectural panel solution capable of balancing complex design requirements with practical construction needs. The main challenges included:
- Supporting complex curved architectural surfaces and customized panel shapes.
- Meeting fire safety and durability requirements for commercial buildings.
- Ensuring stable material performance under Dubai’s hot and dry climate conditions.
- Maintaining consistent color, texture, and dimensional accuracy across a large installation area.
- Reducing construction delays caused by complicated on-site fabrication processes.
Traditional finishing materials often require additional adjustment during installation, which can increase labor requirements and affect project schedules. Therefore, the project team needed a reliable aluminum honeycomb panel supplier capable of providing precise manufacturing, technical support, and customized production according to architectural drawings.
3. Tailored Product Application & Design Integration
Based on the architect’s design requirements, the aluminum honeycomb panel system was customized for multiple areas of the hotel project, including:
- Main lobby feature walls
- Interior decorative wall surfaces
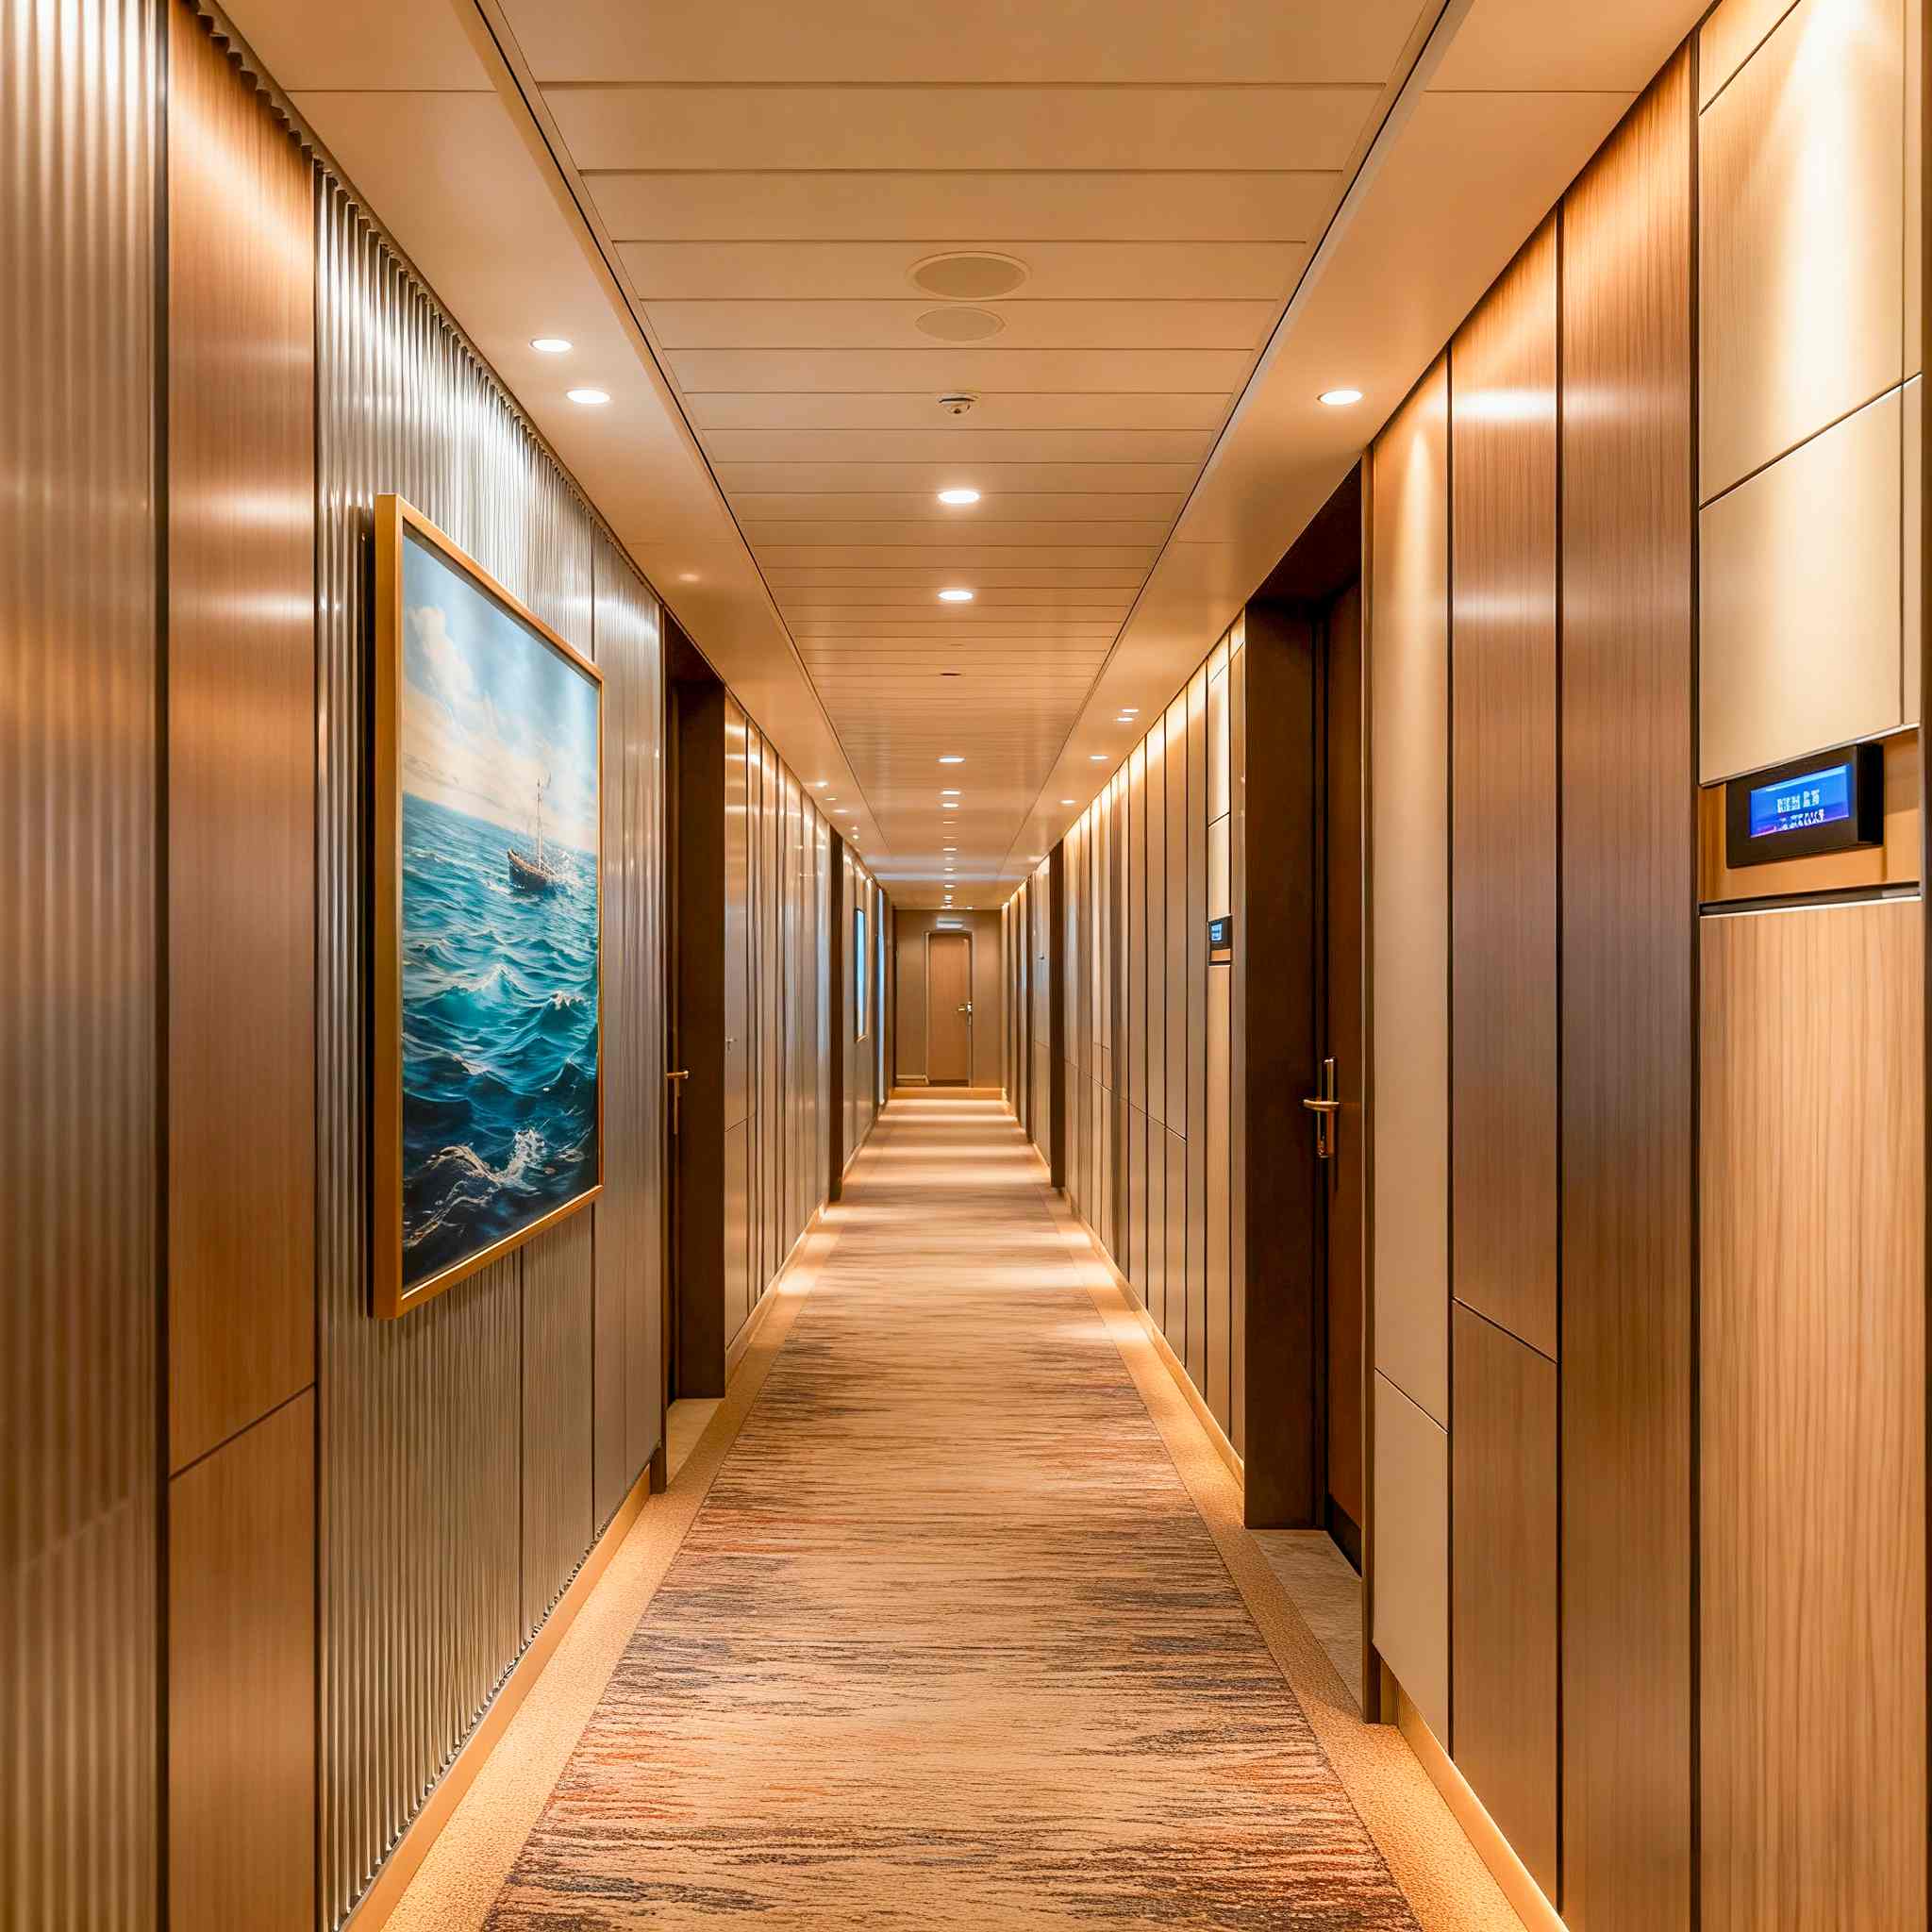
- Corridor cladding systems
- Curved architectural sections
- Commercial public areas
Before production, our technical team reviewed the project drawings and developed detailed shop drawings to ensure every panel matched the required dimensions, connection methods, and installation sequence.
The customization process included:
- Panel size optimization according to site conditions
- Curved panel fabrication for unique architectural shapes
- Surface finish and color matching
- Edge treatment design for cleaner installation results
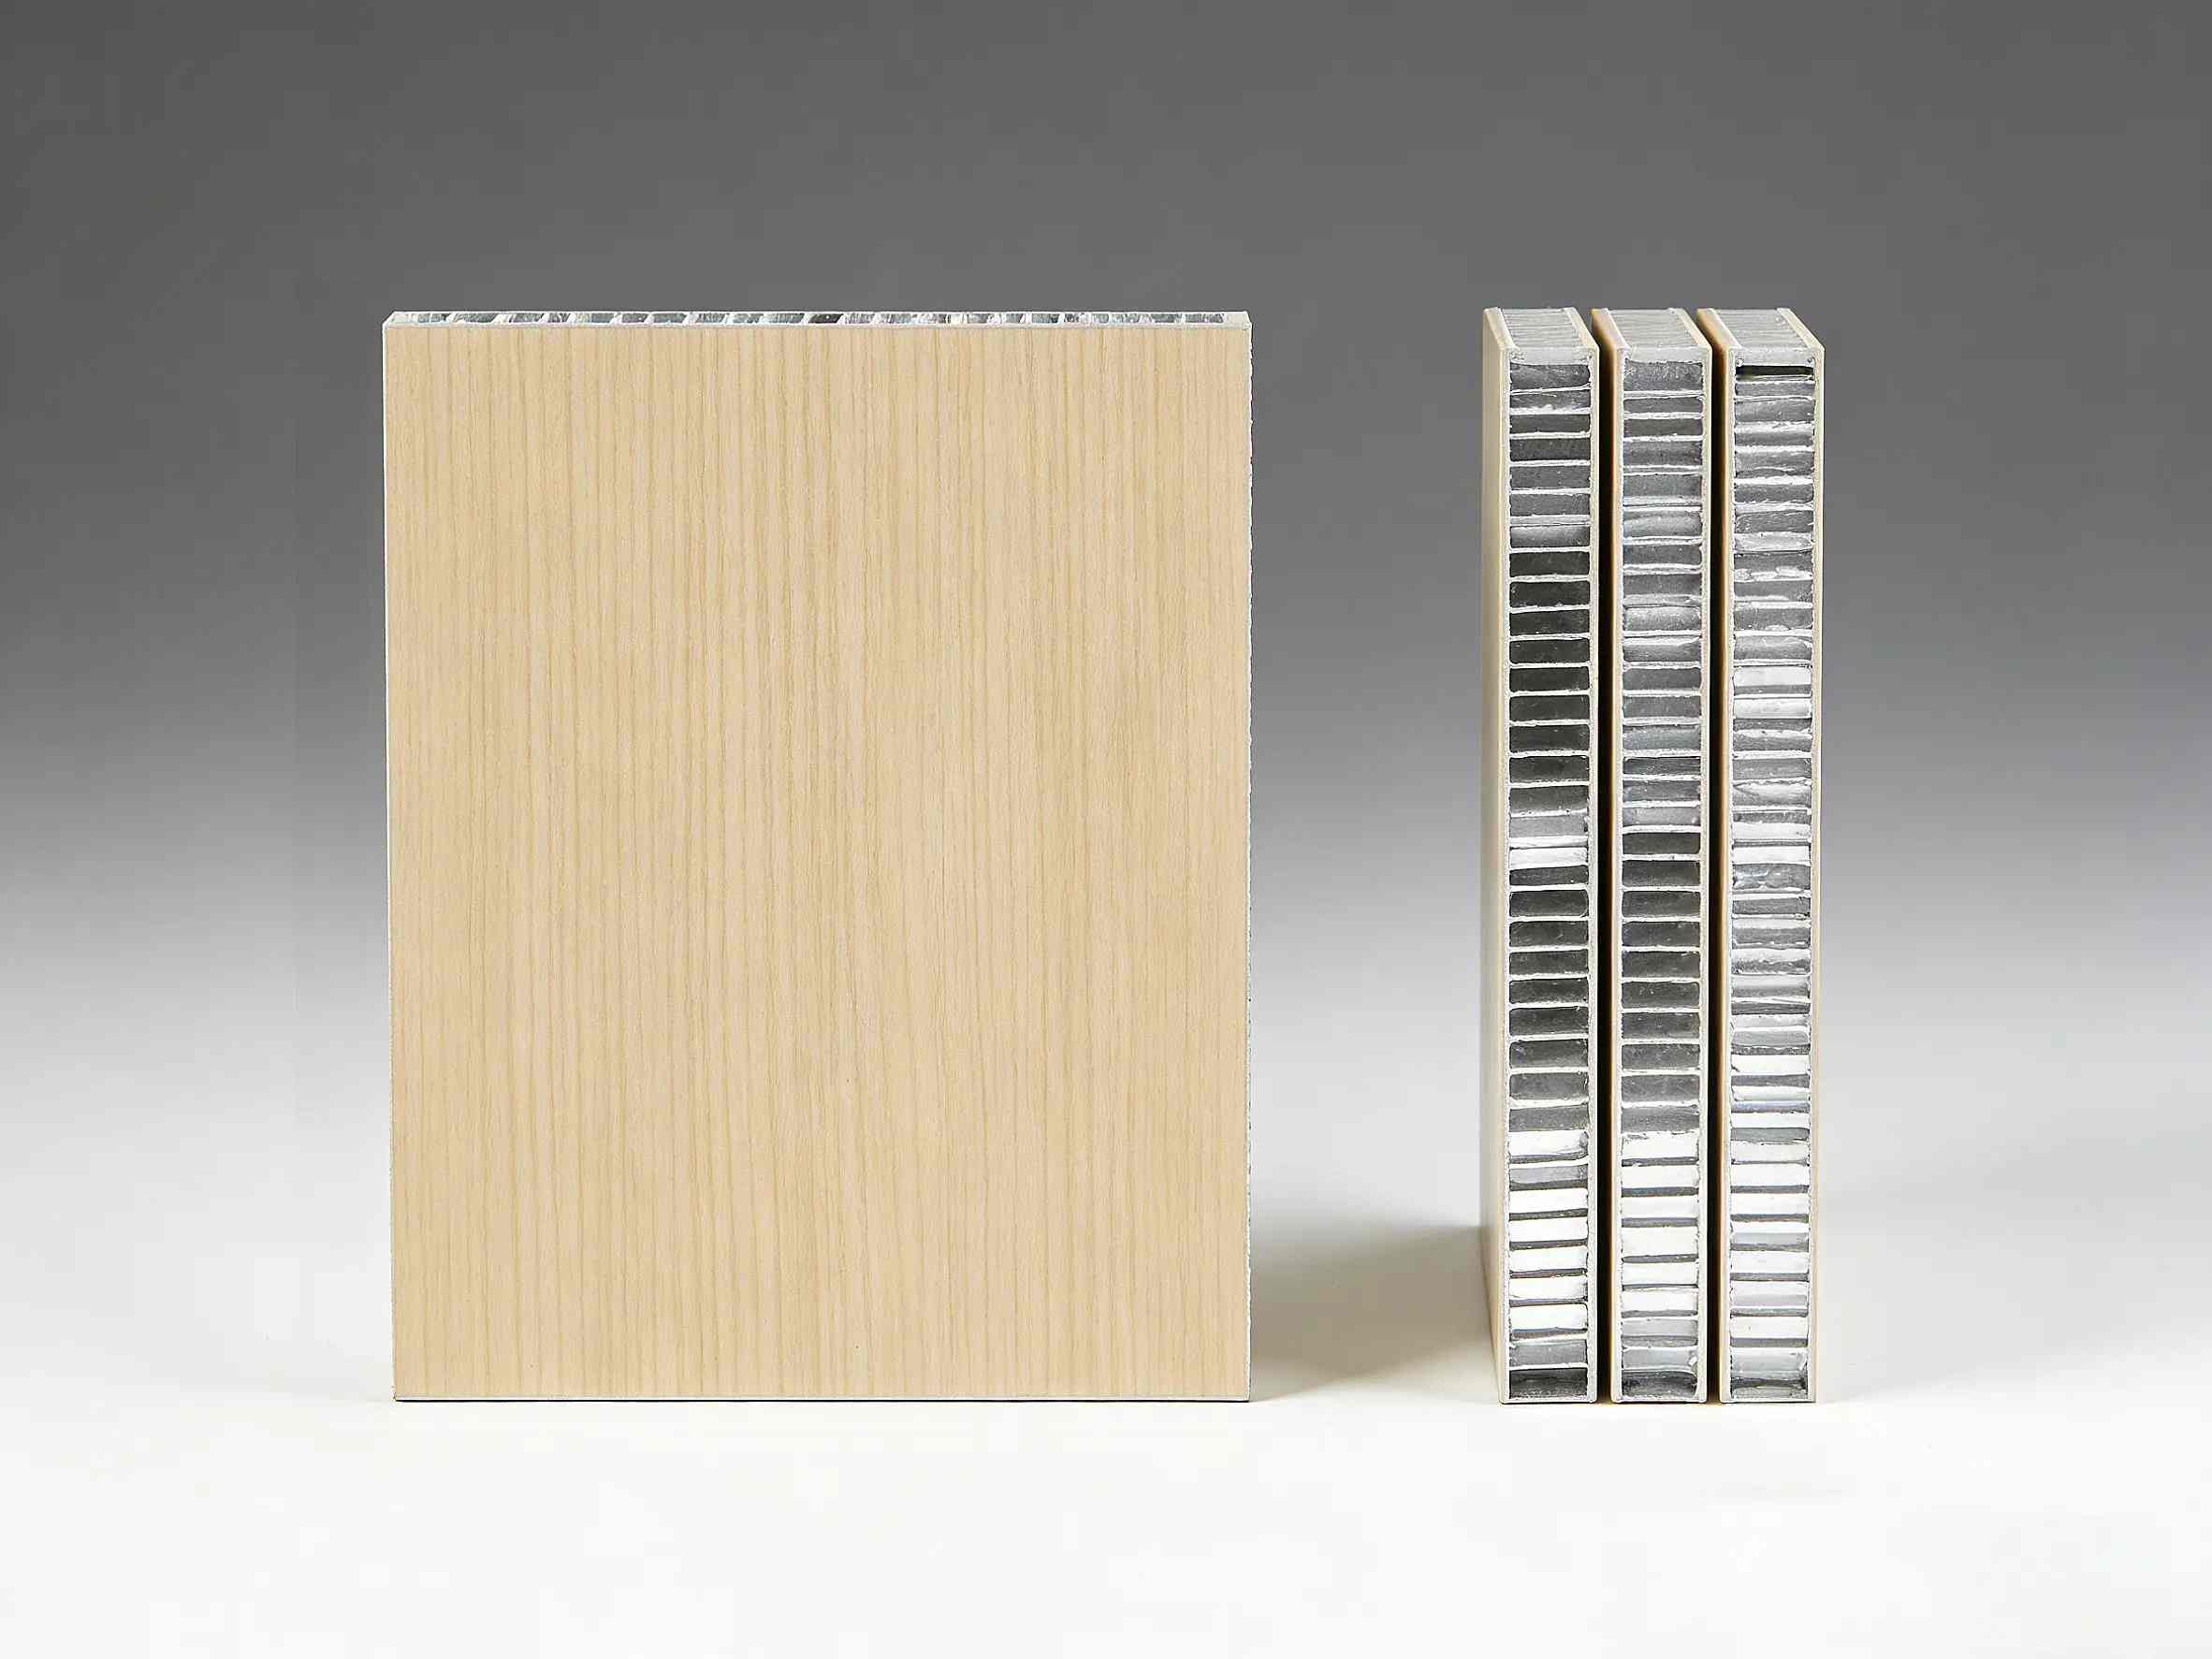
The aluminum honeycomb structure provided a balance between lightweight performance and panel rigidity, allowing designers to achieve visually complex surfaces while maintaining installation reliability.
4. The Installation Journey: Efficiency & Quality Control
To improve installation efficiency, the project adopted a dry-hang installation system designed for commercial construction environments.
The installation process included:
Factory Precision Manufacturing
Each aluminum honeycomb panel was produced according to approved shop drawings, reducing the need for additional cutting and modification during on-site installation.
Modular Installation Method
The modular panel system allowed different sections of the building to be installed efficiently, helping contractors manage the construction timeline more effectively.
On-Site Quality Control
During installation, technical coordination focused on:
- Panel alignment accuracy
- Joint consistency
- Corner finishing
- Curved surface connection details
- Final visual inspection
Through precise fabrication and installation planning, the project achieved approximately 20% improvement in installation efficiency compared with traditional customized finishing methods.
5. Final Results: Aesthetic & Functional Success
After completion, the aluminum honeycomb panel system delivered a clean architectural appearance across the hotel’s interior spaces. The smooth surface finish, accurate panel alignment, and customized curved structures created a modern commercial environment consistent with the original design vision.
From a performance perspective, the installed panels demonstrated:
- Long-term dimensional stability
- Lightweight structural advantages
- Resistance to daily wear and maintenance demands
- Stable appearance throughout high-frequency commercial use
The completed project provided the client with a reliable architectural finishing solution and stable material supply throughout the construction process. Client satisfaction was reflected in the consistent supply performance, product quality control, and technical cooperation provided during the project.
CTA Section
Inspired by our Dubai aluminum honeycomb panel case study? Contact our technical team for project references, case portfolios, and specialized architectural solutions for your next construction project.
Official Website: www.mrsalufactory.com
WhatsApp: +86 18923111901
Email: mrsaluwinnie@gmail.com
Aluminum Honeycomb Panel Engineering Case & Installation Solution | Philippines
HPL Wall Panel Application Cases: Real Projects, Measurable Results & ROI Analysis in Dubai Hotel Construction