Aluminum Honeycomb Panel Engineering Case & Installation Solution | Philippines
1. Project Overview: Engineering Scope & Complexity
The project involved the construction and interior finishing of a large commercial complex located in the Philippines. The building adopted a reinforced concrete frame structure combined with steel structural components, creating multiple installation interfaces between the main structure and the finishing system.
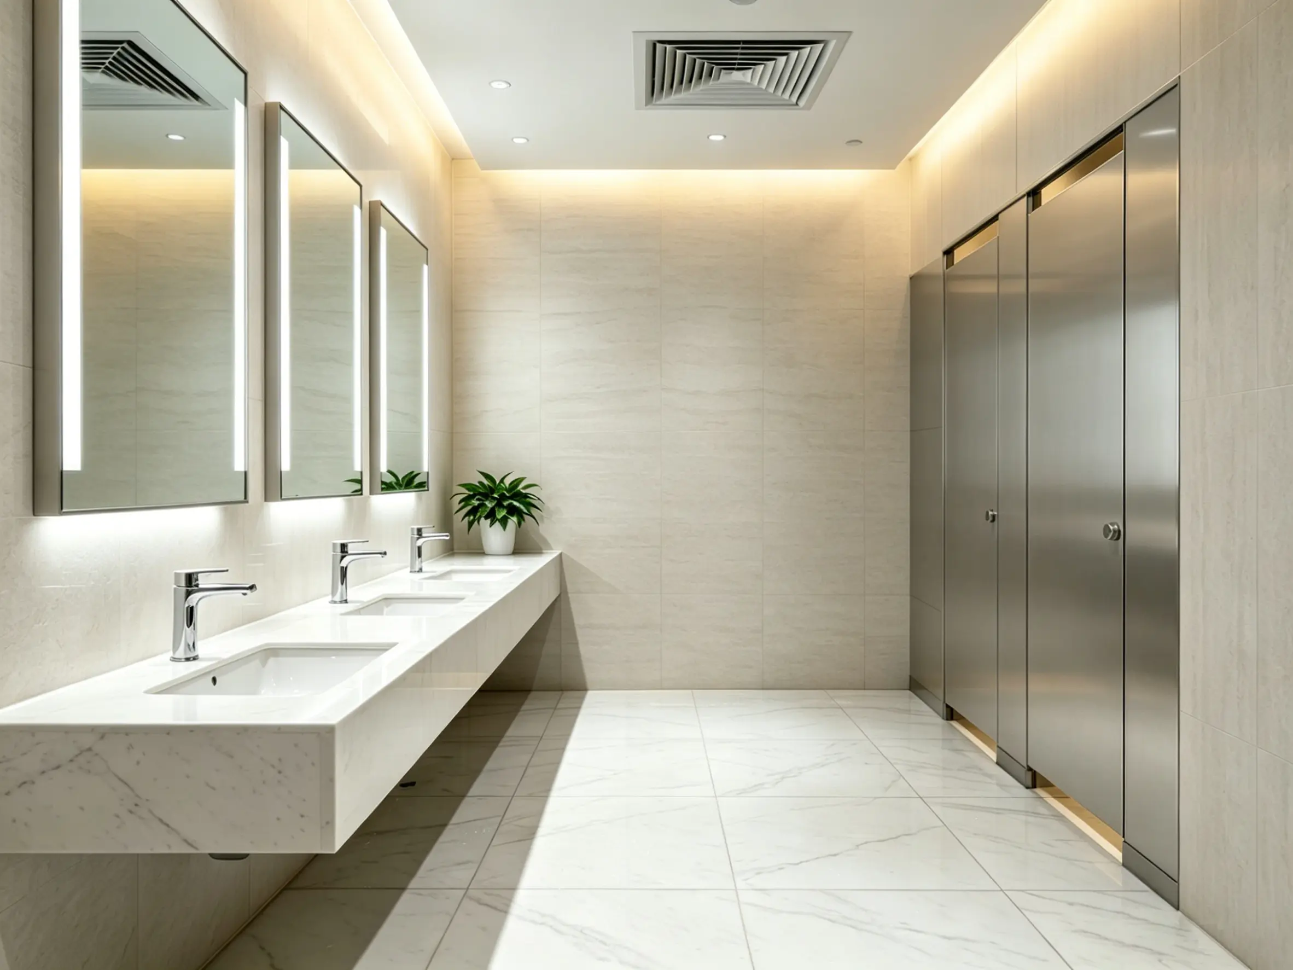
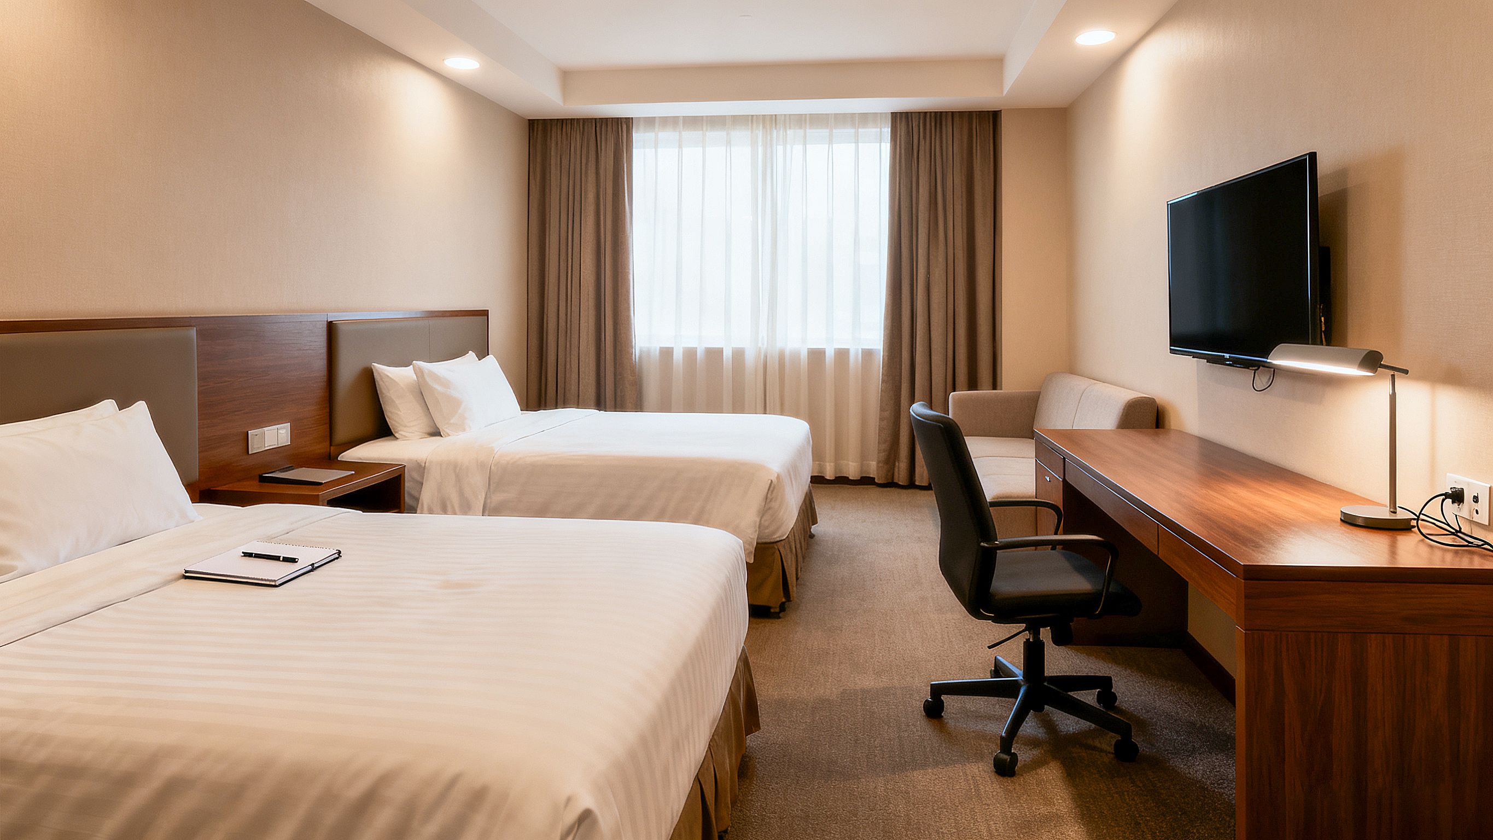
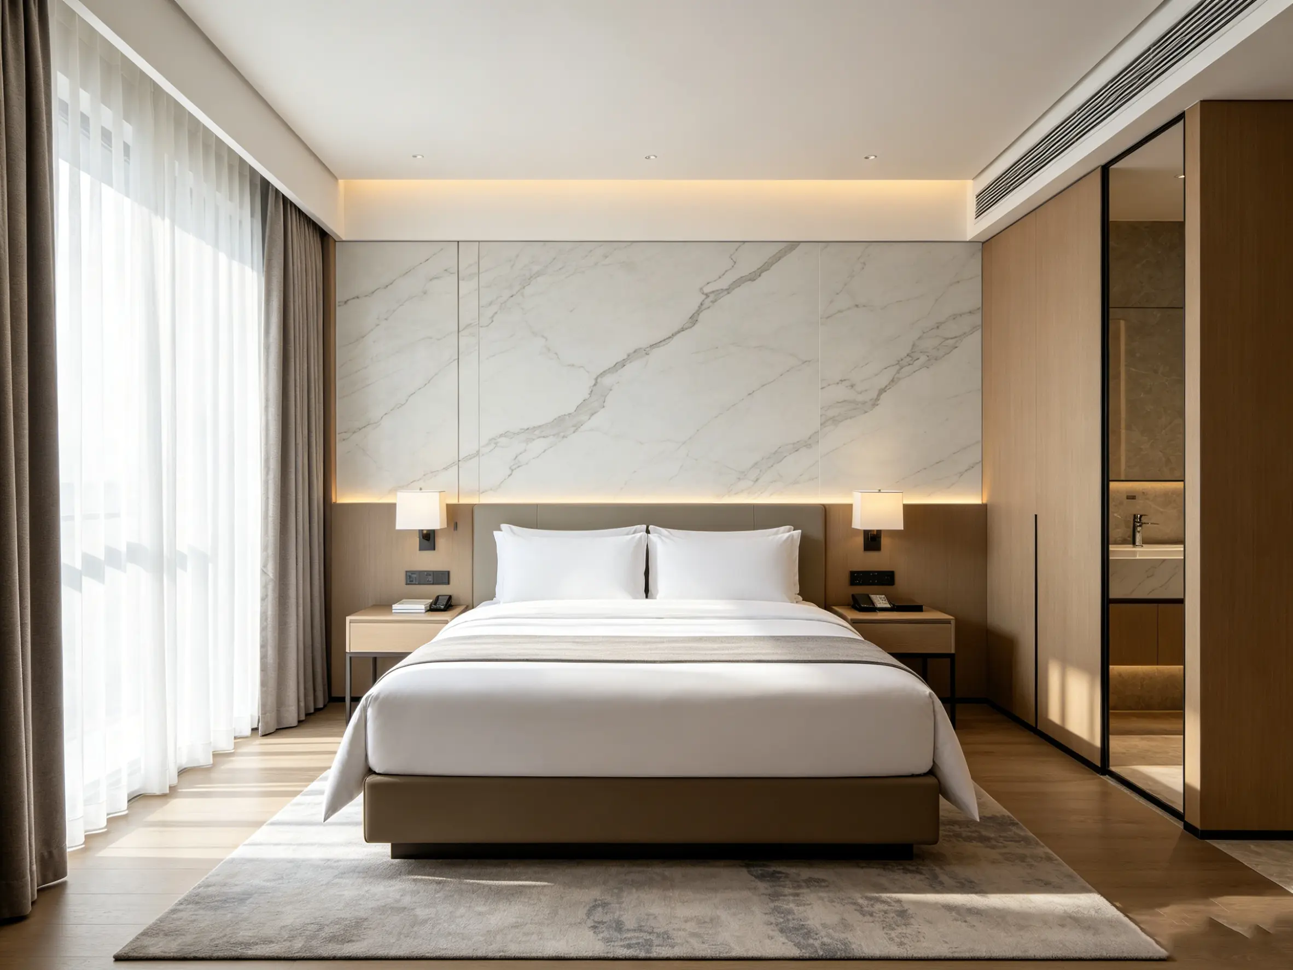
The total application area of the aluminum honeycomb panel system reached approximately 8,500㎡, covering interior feature walls, commercial space partitions, ceiling decorative areas, and architectural surface cladding.
Unlike traditional finishing projects, this commercial development required materials that could meet multiple engineering demands:
- Lightweight structure to reduce additional load on the building frame
- Stable dimensional performance under tropical climate conditions
- Fast installation capability for large-area construction
- Consistent surface quality across different architectural sections
Due to the complexity of the building layout, including irregular wall sections and multiple connection points, the project required a complete aluminum honeycomb panel engineering solution rather than a simple material supply process.
2. Engineering Challenges: Overcoming On-Site Constraints
During the installation phase, the engineering team encountered several technical challenges.
Complex Structural Conditions
The concrete wall surfaces in some areas had dimensional deviations caused by previous construction tolerances. Traditional finishing materials would require additional leveling work, increasing labor requirements and extending the project timeline.
The aluminum honeycomb panel system needed to accommodate these structural variations while maintaining a flat and consistent finished surface.
Tropical Environmental Conditions
The Philippines has a humid tropical climate, where construction materials may experience moisture-related issues during long-term operation.
Therefore, the selected wall panel system needed reliable moisture resistance and dimensional stability to reduce deformation risks caused by environmental changes.
Tight Construction Schedule
The contractor required large-area installation to be completed within a limited construction period due to the commercial opening schedule.
Traditional wet construction methods would involve multiple processes, including plastering, drying, surface treatment, and finishing, which could significantly slow down progress.

3. Material Selection Logic: Engineering Justification
After evaluating different finishing options, the project team selected the aluminum honeycomb panel system based on its structural advantages.
Lightweight Structural Performance
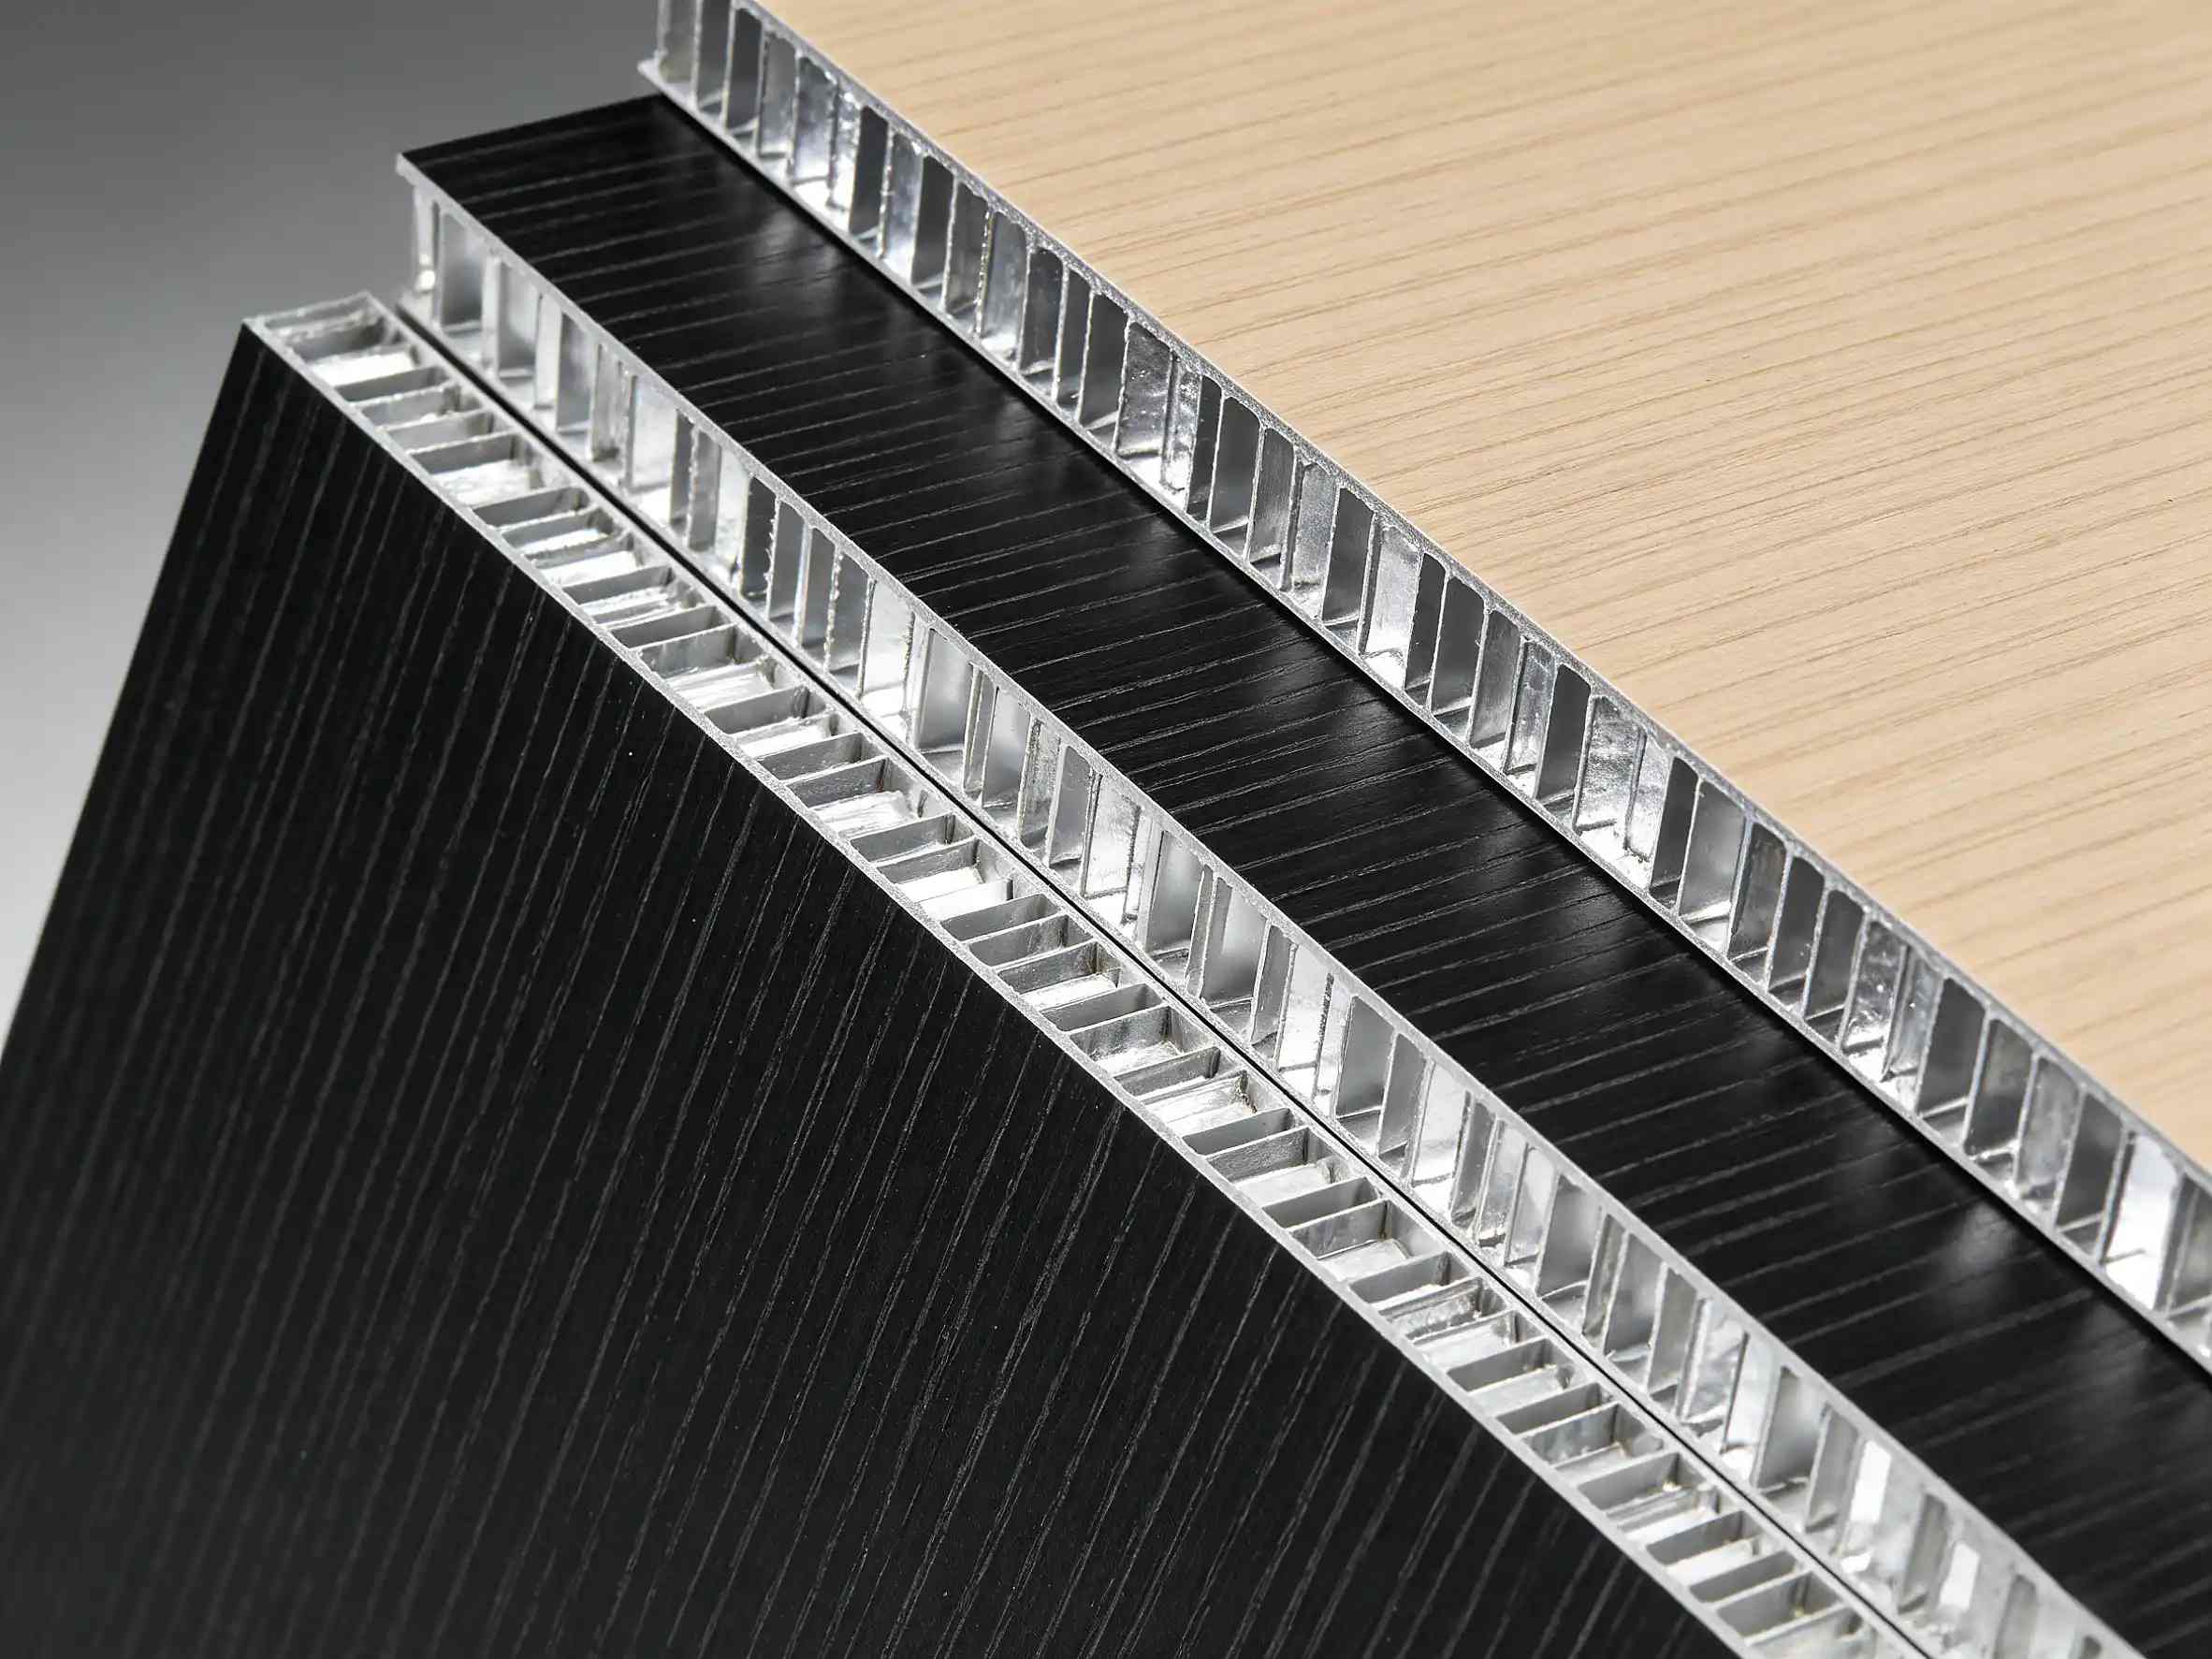
The aluminum honeycomb structure consists of aluminum surface layers combined with a honeycomb core, creating a lightweight yet rigid panel structure.
Compared with conventional solid panels, this structure helps reduce the additional load transferred to the building framework, which is particularly important for large commercial buildings.
High Flatness and Dimensional Stability
The multi-layer composite structure provides improved resistance against bending and deformation.
For this project, customized panel dimensions were produced according to the engineering drawings, reducing onsite cutting requirements and improving installation accuracy.
Custom Engineering Requirements
The project required:
- Customized panel sizes according to architectural drawings
- Matching surface finishes for different application areas
- Factory-controlled panel precision
- Compatibility with aluminum supporting structures
This customization approach helped ensure better coordination between design requirements and onsite installation.
4. Installation Solution: The System-Based Approach
The project adopted a modular aluminum honeycomb panel installation system based on prefabricated production and dry construction methods.
Modular Installation System
The installation structure included:
- Aluminum track supporting system
- Mechanical fixing components
- Customized connection profiles
- Prefabricated aluminum honeycomb panels
This system allowed installers to complete panel positioning and adjustment without extensive onsite wet processing.
Construction Process
The installation workflow included:
Step 1: Technical Drawing Confirmation
Before production, the engineering team reviewed CAD drawings and confirmed:
- Panel dimensions
- Connection details
- Installation positions
- Supporting structure requirements
Step 2: Factory Prefabrication
Panels were manufactured according to approved technical drawings.
Factory processing improved:
- Dimensional accuracy
- Surface consistency
- Installation efficiency
Step 3: Dry Construction Installation
At the construction site, workers installed the panels through mechanical fixing methods.
Compared with traditional finishing systems, the dry installation process reduced dependency on onsite curing time and improved construction flexibility.

5. Problem-Solving Process: Real-World Adaptations
During the installation stage, one unexpected issue occurred in a section of the commercial building where the existing wall structure had greater dimensional deviation than expected.
The original installation position required additional adjustment to maintain panel alignment.
The engineering team performed an onsite measurement review and modified the supporting aluminum track positioning method.
Through engineering adjustment:
- The installation tolerance was corrected
- Panel alignment was restored
- Additional demolition work was avoided
- The construction schedule remained unchanged
This experience demonstrated the importance of combining factory prefabrication with flexible onsite engineering solutions.
6. Project Results & Performance Validation
After completion, the aluminum honeycomb panel system underwent several quality inspections.
Surface Flatness Inspection
Laser measurement tools were used to verify panel alignment and surface consistency.
The completed installation achieved the required architectural flatness standards.
Structural Performance Verification
The installed panels demonstrated stable mechanical performance under daily commercial usage conditions.
The rigid honeycomb structure provided reliable resistance against deformation.
Construction Efficiency Improvement
Compared with traditional wet finishing methods, the dry installation approach reduced onsite processing requirements.
The overall installation period was shortened by approximately 35%, allowing the contractor to complete the finishing phase within the planned project schedule.
7. Practical Insights: Knowledge Sharing for Contractors
Based on this project experience, several practical recommendations can be applied to similar commercial construction projects.
1. Confirm Technical Drawings Before Production
For large-scale aluminum honeycomb panel projects, accurate CAD drawings and detailed installation planning are essential to avoid onsite modification costs.
2. Choose Materials According to Structural Requirements
Material selection should consider:
- Building load conditions
- Environmental exposure
- Installation methods
- Long-term maintenance requirements
3. Use Prefabricated Dry Construction Systems
Factory-produced panels combined with modular installation methods can improve construction efficiency and reduce onsite uncertainty.
4. Maintain Engineering Communication
Continuous coordination between designers, contractors, and manufacturers helps solve unexpected site conditions more effectively.
For contractors and engineering companies, a complete aluminum honeycomb panel installation system provides a practical approach for modern commercial construction projects requiring lightweight structures, efficient installation, and stable finishing performance.
Technical Consultation Support
Complex engineering requires professional solutions. Contact our engineering department for Technical Drawings, Installation Manuals, and On-site Consultation Support.
Official Website: www.mrsalufactory.com
WhatsApp: +86 18923111901
Email: mrsaluwinnie@gmail.com
SPC Wall Panels Hotel Project Case Study | Philippines
Aluminum Honeycomb Panel Project Case Study: Dubai