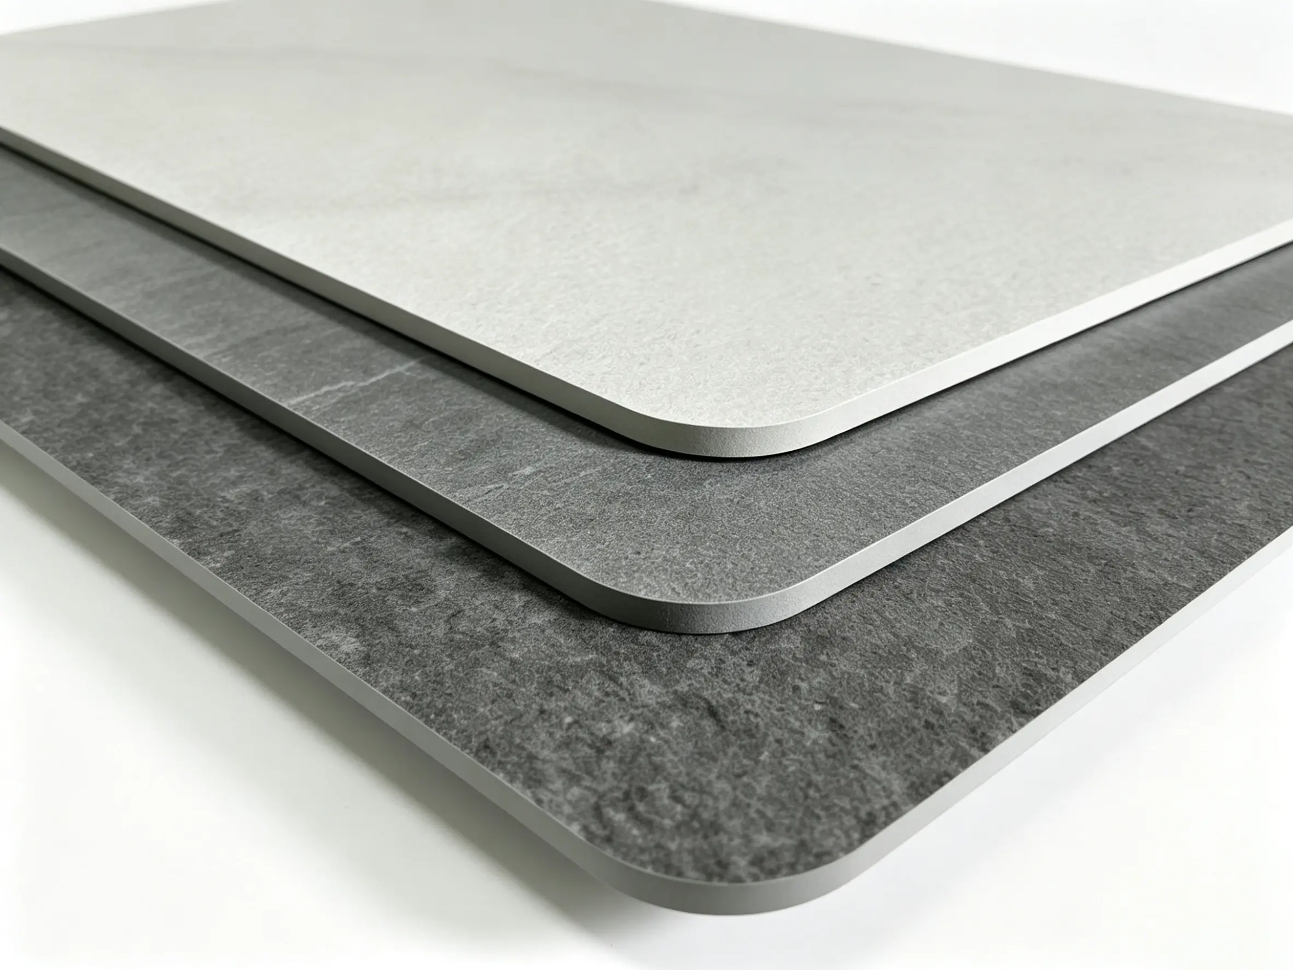
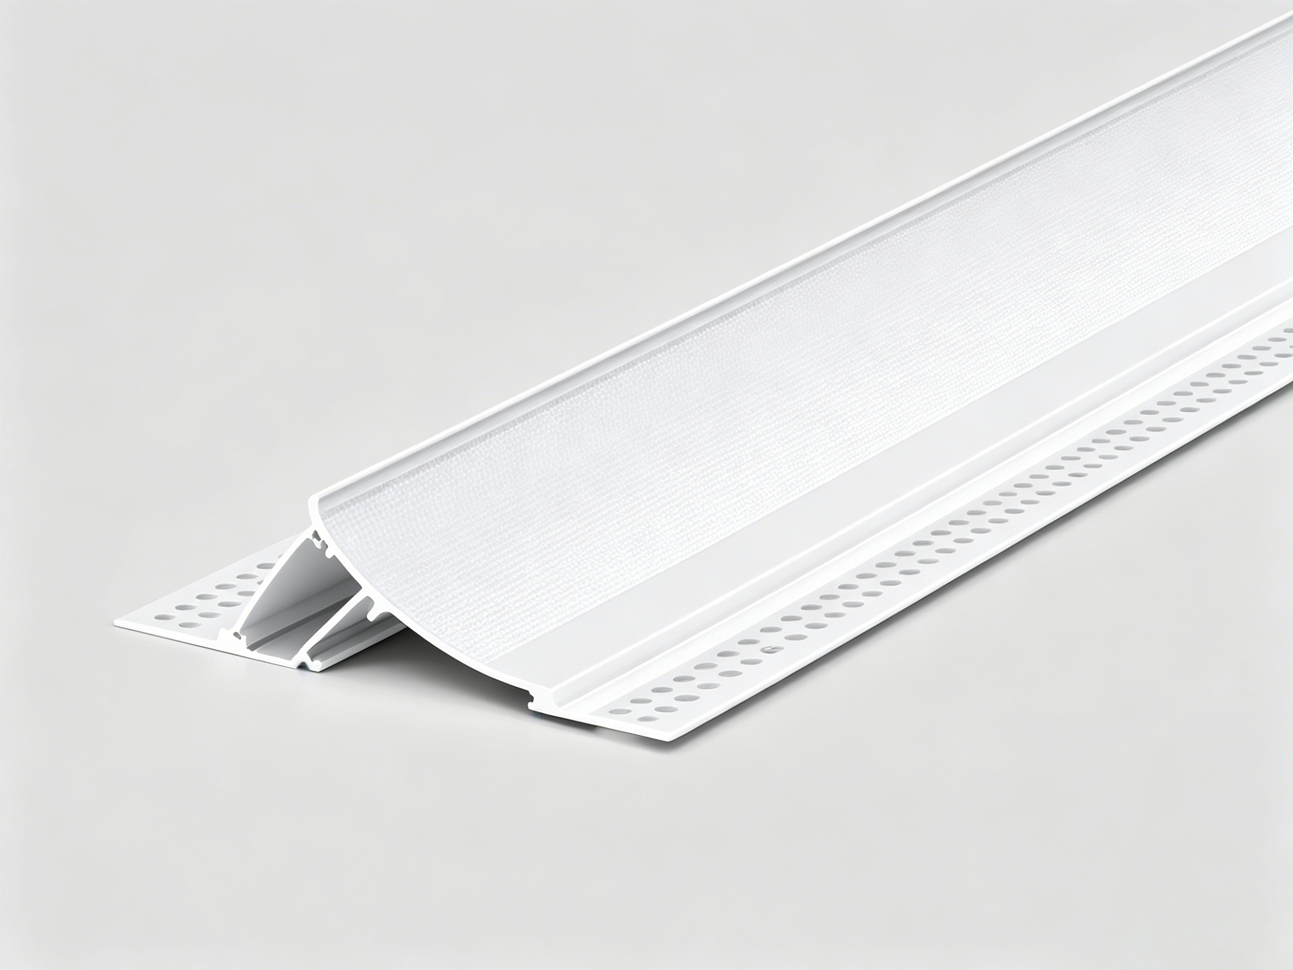
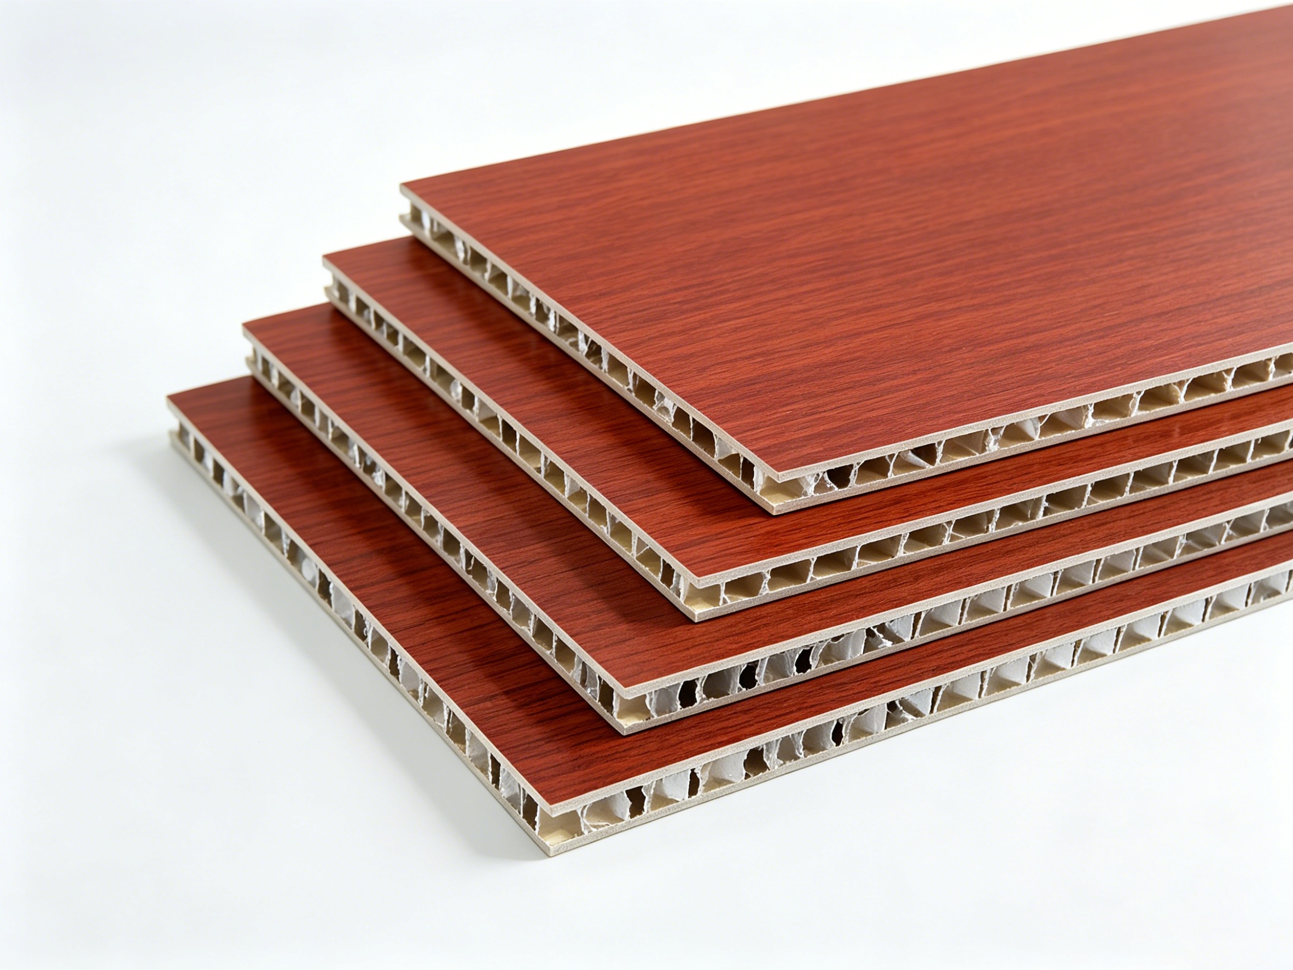
Engineering Case: Carbon Crystal Plate System Solution for Luxury Hotel Complex in Vietnam
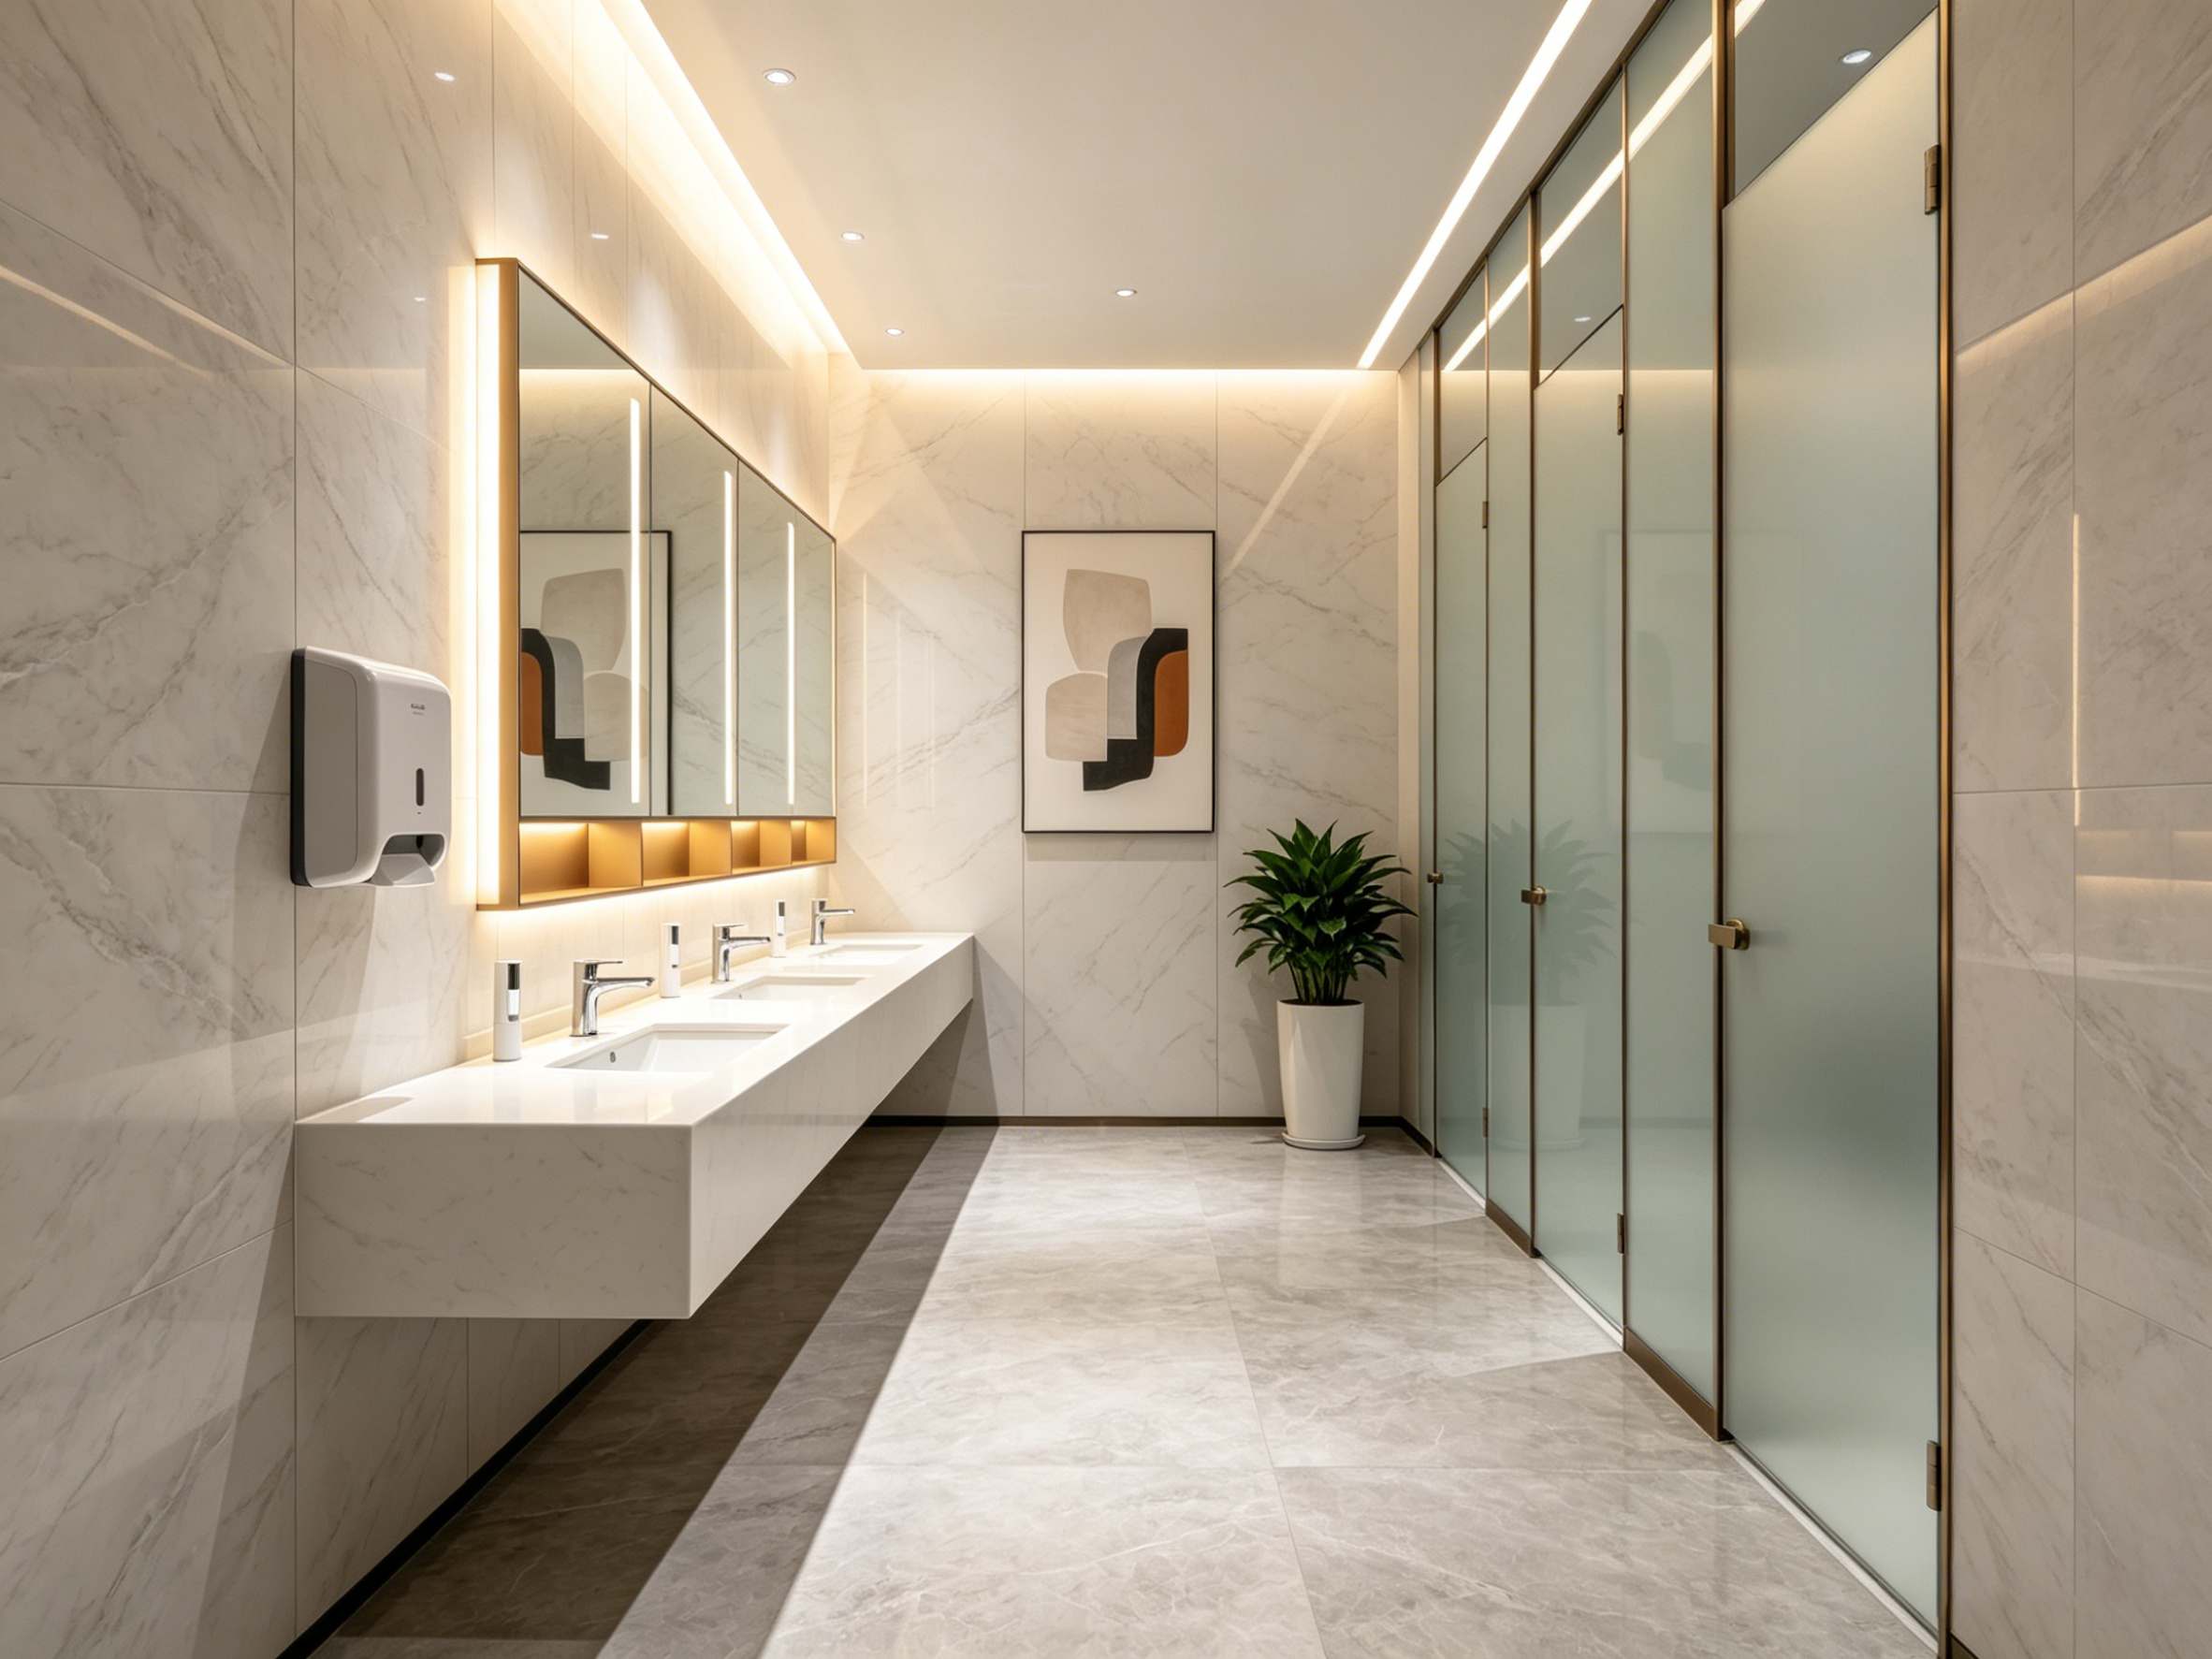
1. Project Overview: Engineering Scope & Complexity
This Vietnam large-scale construction project involved the interior wall engineering of a luxury commercial hospitality complex covering more than 45,000㎡. The building structure combined reinforced concrete frame systems with partial steel structure areas, creating multiple installation challenges during the interior finishing stage.
The contractor required a wall panel solution capable of supporting fast-track construction while maintaining consistent flatness and decorative performance throughout public areas, hotel corridors, conference halls, and premium guest rooms. Due to the project's engineering scale, the wall system also needed to meet strict fire resistance standards, dimensional stability requirements, and efficient transportation logistics.
Unlike traditional wall decoration materials, the selected Carbon Crystal Plate system was engineered specifically for high-efficiency commercial construction applications. The project demanded precise coordination between structural engineering teams, installation supervisors, and prefabrication departments to ensure synchronized site progress.

2. Engineering Challenges: Overcoming On-Site Constraints
During the initial construction phase, the engineering team encountered several technical constraints that significantly affected installation planning.
Complex Structural Conditions
The project included multiple irregular architectural sections, curved transition walls, and high-ceiling decorative zones. Some wall surfaces showed uneven tolerances due to structural concrete deviations, making conventional installation methods inefficient and time-consuming.
Restricted Construction Environment
Because several construction teams were working simultaneously within confined interior areas, unloading and material staging space became highly limited. In addition, Vietnam’s humid climate conditions increased the risk of material deformation for traditional wood-based decorative panels.
Tight Installation Timeline
The contractor required the completion of all wall finishing works within an extremely compressed schedule to meet hotel opening deadlines. Traditional wet construction methods would have significantly delayed project delivery and increased labor dependency.
To solve these engineering challenges, the project management team adopted a dry construction installation strategy combined with modular Carbon Crystal Plate systems.
3. Material Selection Logic: Engineering Justification
The engineering department selected Carbon Crystal Plate primarily due to its lightweight structural performance, dimensional stability, and installation efficiency advantages compared with conventional decorative materials.
Lightweight Engineering Benefits
Traditional stone and ceramic wall systems would have added excessive dead load to the building structure. Carbon Crystal Plate significantly reduced wall system weight, helping minimize stress on the structural frame while improving transportation and handling efficiency.
Fire Resistance Performance
For hospitality engineering applications, fire safety compliance was critical. The selected Carbon Crystal Plate system incorporated enhanced fire-resistant core technology capable of meeting commercial building safety requirements.
Moisture Resistance for Vietnam Climate
Vietnam’s high humidity environment often causes deformation problems for conventional decorative materials. Carbon Crystal Plate offered superior moisture resistance and long-term dimensional stability, making it more suitable for tropical construction environments.
Customized Engineering Dimensions
To improve installation efficiency, the factory produced customized panel dimensions based on site engineering drawings. This reduced cutting waste, minimized installation adjustments, and accelerated project progress significantly.
The contractor also selected specialized surface finishes to achieve a seamless modern architectural appearance throughout the hotel interior environment.
4. Installation Solution: The System-Based Approach
The engineering team implemented a modular interlocking installation system combined with aluminum track support structures to improve installation precision and reduce construction time.
Aluminum Track Installation System
An engineered aluminum framework system was installed first to compensate for wall surface deviations and ensure accurate alignment across large installation areas. This system improved flatness control while simplifying future maintenance access.
Prefabrication Strategy
Before delivery to the project site, the Carbon Crystal Plate panels underwent prefabrication processing according to engineering shop drawings. Pre-cut sizing and labeling reduced on-site labor intensity and improved installation consistency.
Dry Construction Methodology
Unlike traditional cement-based finishing systems, this project adopted a dry construction process. The installation workflow included:
- Structural measurement and wall calibration
- Aluminum framework positioning
- Modular panel locking installation
- Edge trimming and decorative finishing
- Final alignment inspection
This engineering approach minimized dust pollution, reduced water usage, and accelerated construction turnover efficiency across multiple working zones.
5. Problem-Solving Process: Real-World Adaptations
During installation in the hotel lobby area, the engineering team encountered an unexpected issue involving ceiling elevation inconsistencies between adjacent structural sections.
The original installation drawings assumed consistent ceiling heights; however, on-site measurements revealed deviations exceeding acceptable tolerance ranges. This created alignment risks for the upper wall panel transitions.
To solve the issue, the engineering department implemented an engineering adjustment by redesigning the aluminum support spacing and introducing customized transition trim profiles. The prefabrication factory rapidly modified panel dimensions according to updated field measurements.
Through coordinated engineering revisions and rapid material adaptation, the team successfully maintained visual consistency and prevented installation delays.
This real-world adjustment process demonstrated the flexibility and engineering adaptability of the Carbon Crystal Plate system under complex construction conditions.
6. Project Results & Performance Validation
After project completion, the contractor conducted multiple engineering inspections and performance evaluations across the installation areas.
Flatness & Surface Quality
Final wall flatness inspection results met high commercial interior engineering standards, with consistent visual alignment across long corridor sections and public decorative walls.
Fire & Acoustic Performance
Post-installation testing confirmed that the Carbon Crystal Plate system achieved the required fire-resistant performance while also improving interior acoustic insulation performance within hotel rooms and conference spaces.
Construction Efficiency Improvement
Compared with traditional wet wall finishing methods, the modular installation system reduced total construction duration by approximately 35%, significantly improving project turnover efficiency and reducing labor costs.
Maintenance Advantages
The modular dry installation system also simplified future maintenance and replacement procedures, helping reduce long-term operational maintenance complexity for the hotel management team.

7. Practical Insights: Knowledge Sharing for Contractors
This Vietnam engineering project provided several valuable best practices for contractors and construction engineers working on large-scale interior wall systems.
Best Practice 1: Prioritize Prefabrication
Accurate prefabrication significantly reduces installation errors and improves overall project efficiency. Engineering teams should finalize detailed shop drawings before mass production begins.
Best Practice 2: Use Adjustable Support Systems
For projects involving structural deviations or irregular wall conditions, adjustable aluminum framework systems provide better alignment flexibility and installation precision.
Best Practice 3: Optimize Material Logistics
Large-scale construction sites should establish phased delivery schedules to avoid congestion and improve material handling efficiency inside restricted construction environments.
Best Practice 4: Integrate Engineering Coordination Early
Successful implementation requires close collaboration between architects, structural engineers, installation supervisors, and material suppliers from the early planning stage.
Contractors adopting system-based wall engineering solutions can significantly improve installation speed, construction quality consistency, and long-term maintenance efficiency.
For additional technical specifications, contractors may also review our related product technology resources and installation guidance materials through our engineering support department.
CTA Section
Complex engineering requires professional solutions. Contact our engineering department for Technical Drawings, Installation Manuals, and On-site Consultation Support.
- Official Website: www.mrsalufactory.com
- WhatsApp: +86 18923111901
- Email: mrsaluwinnie@gmail.com
Engineering Case: SPC Stone Crystal Wall Panels Installation Solution for International Convention Center Renovation in Philippines
Engineering Case: LED Aluminum Profile System Solution for Hotel Project in South Africa