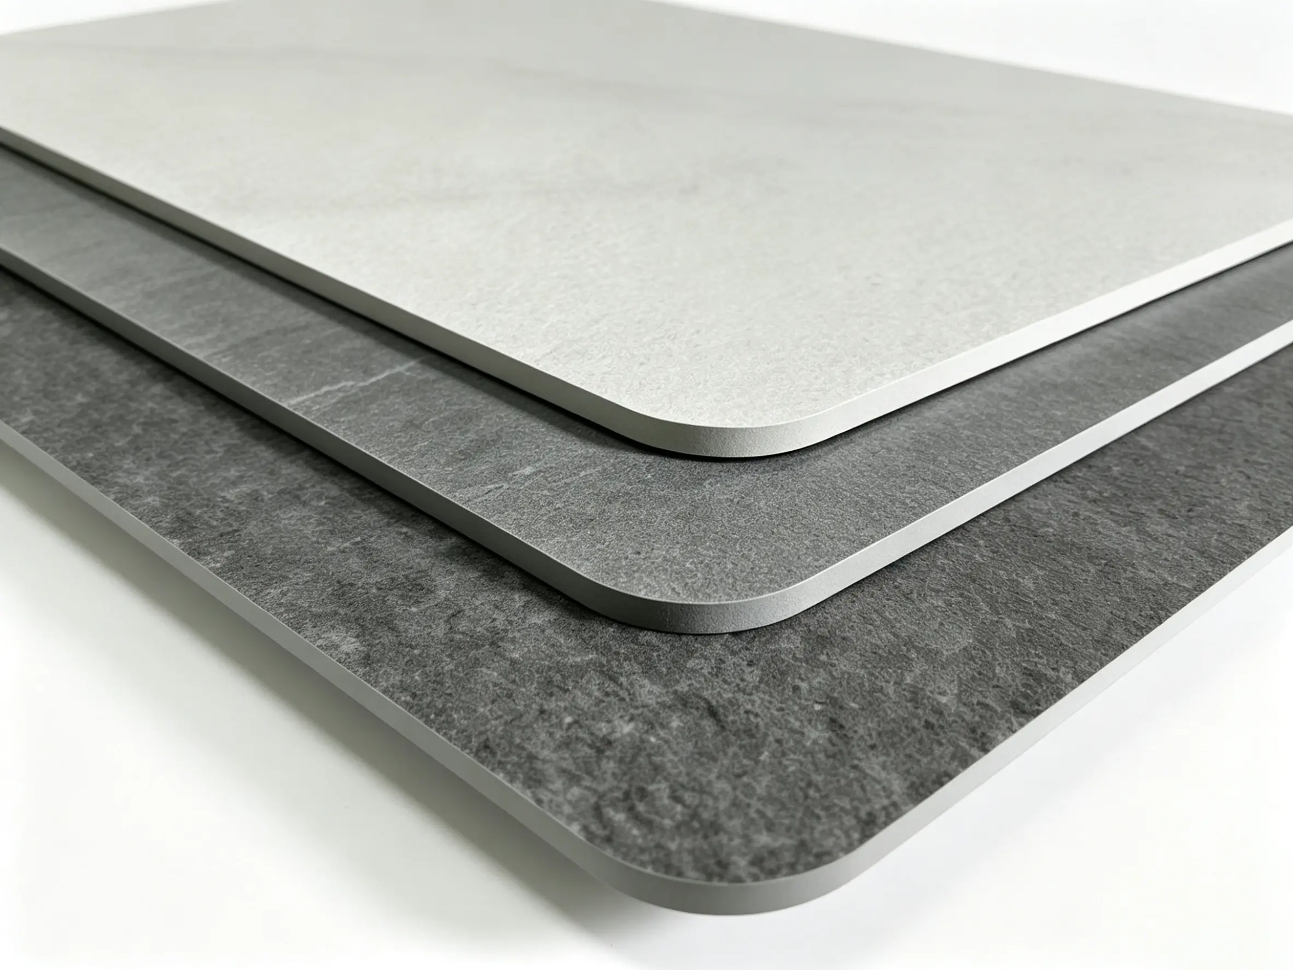
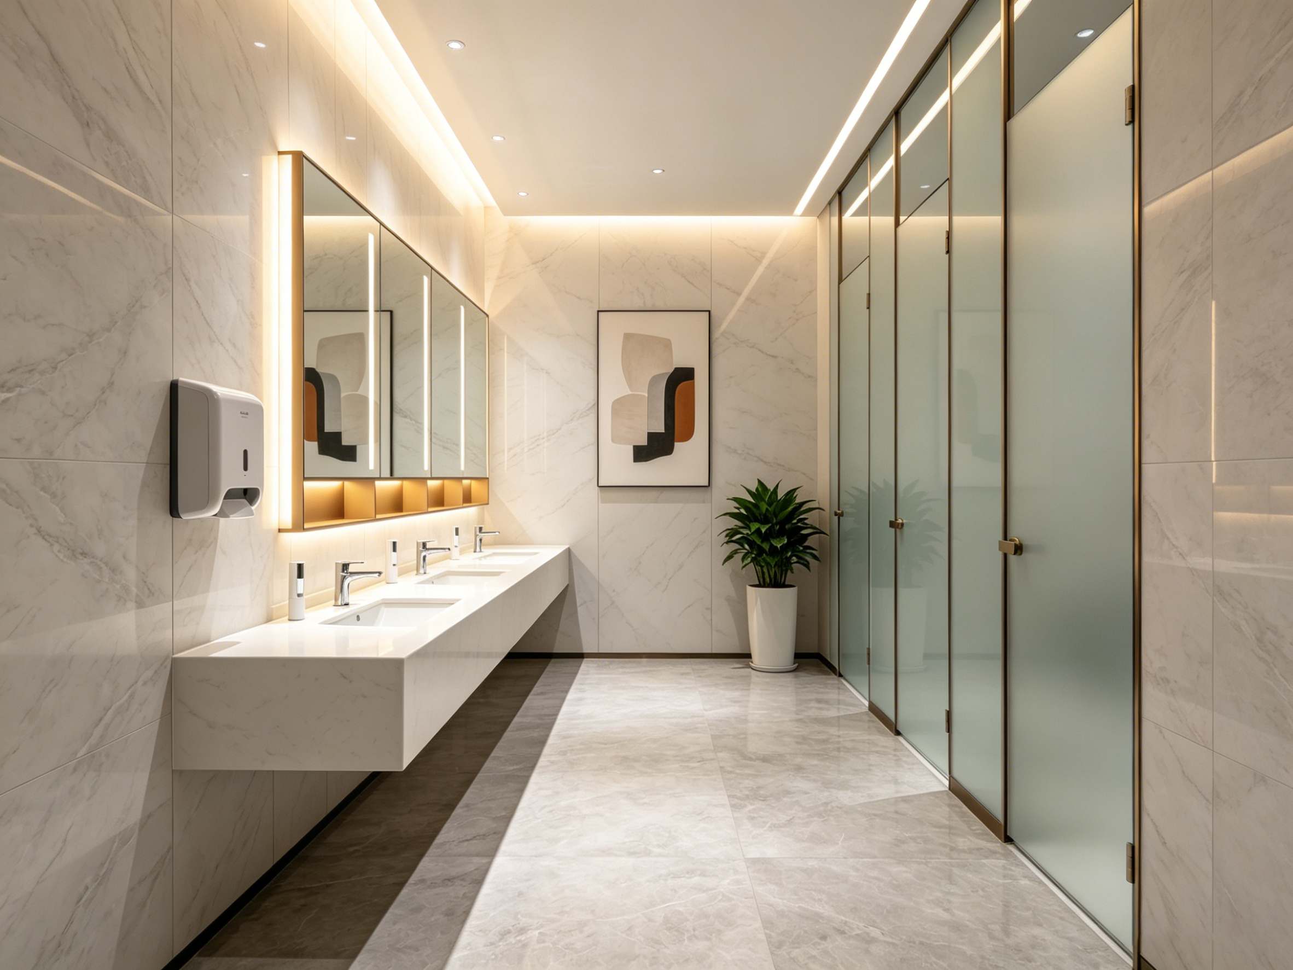
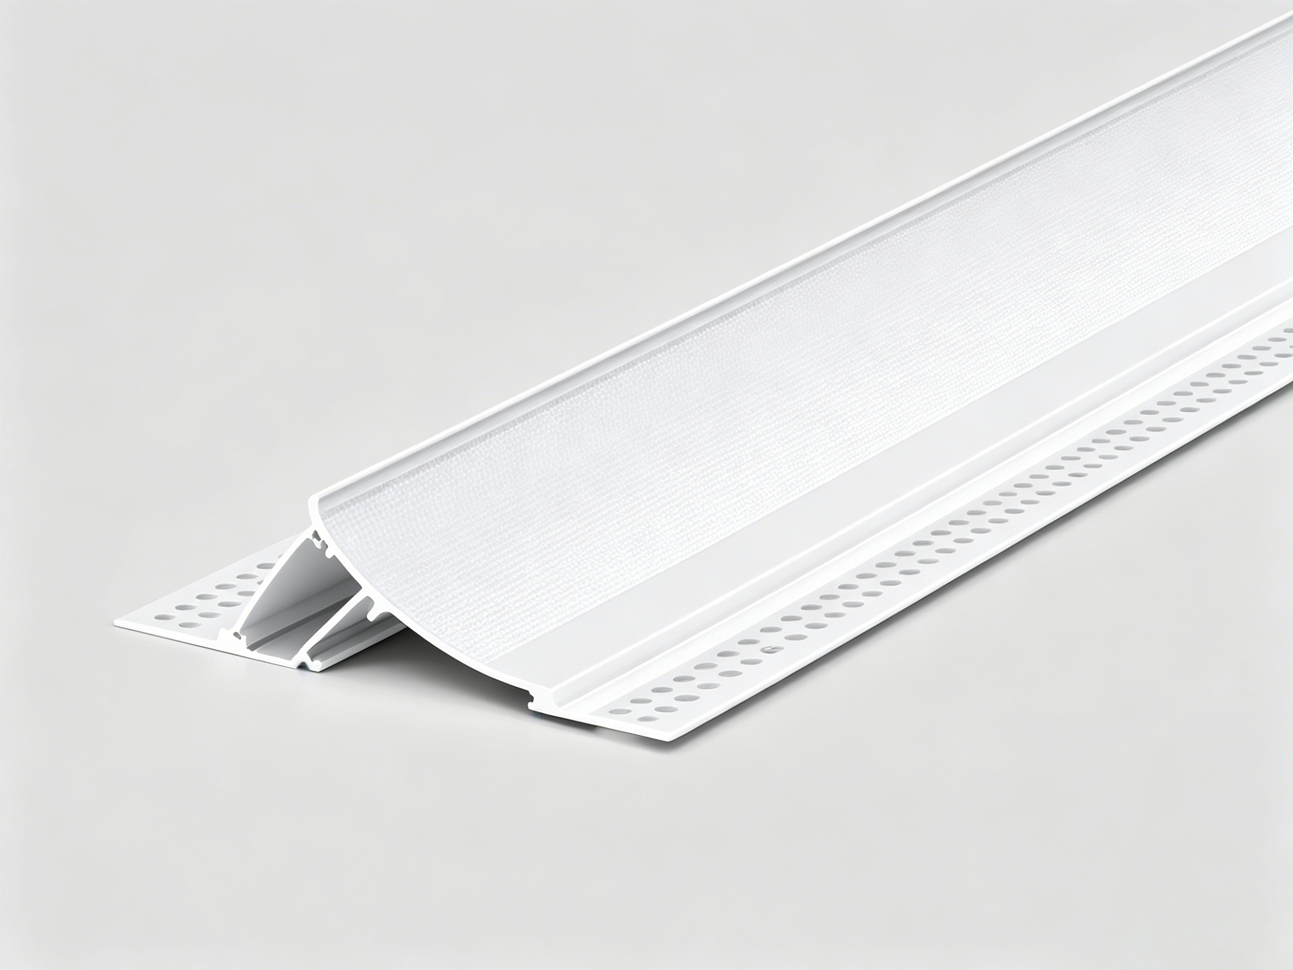
Engineering Case: SPC Honeycomb Wall Panel Solution in South Africa
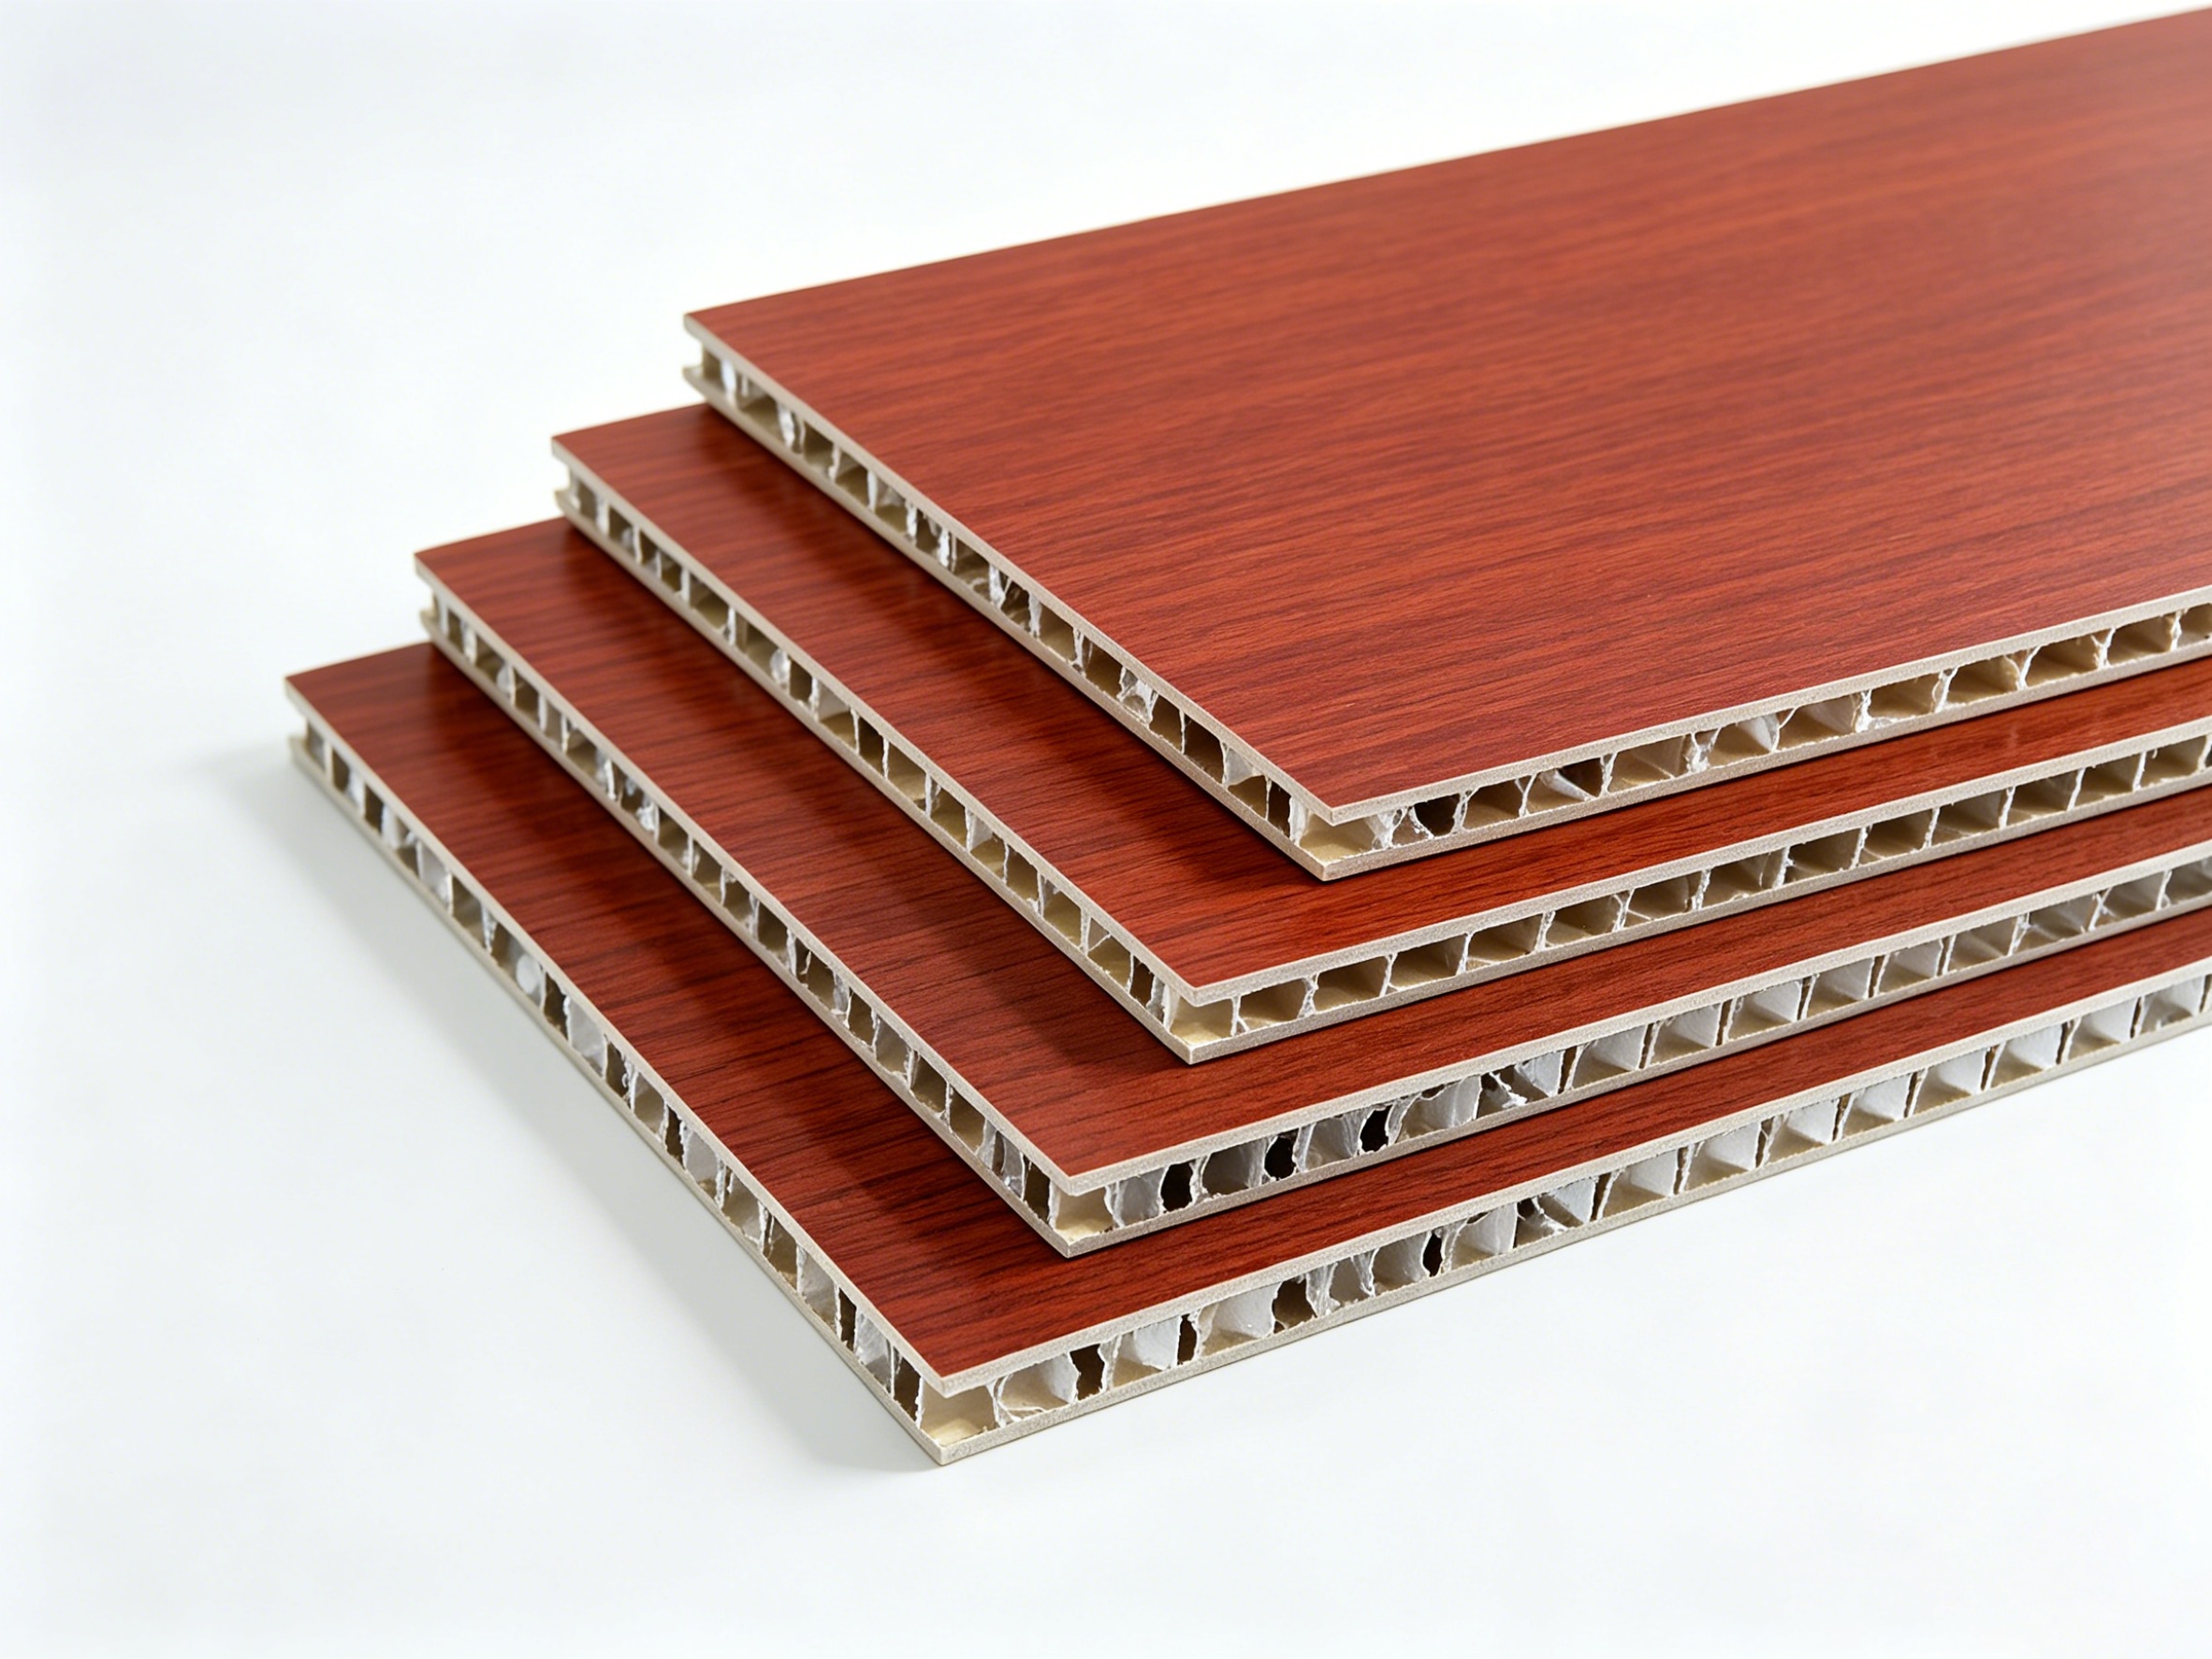
Project Overview
The project is a large-scale hotel construction development located in South Africa, with a total construction area of approximately 36,000 square meters. As a commercial hospitality project with complex interior requirements, the development demanded high standards in wall system durability, installation efficiency, and visual consistency.
The primary objective was to create a modern and functional interior environment while maintaining strict control over construction timelines and project costs. The project involved coordinated participation from contractors, developers, engineers, and installation teams throughout different construction phases.
Due to the scale and complexity of the building, the project required a wall panel system capable of supporting rapid installation, long-term stability, and efficient workflow management.

Engineering Challenges
Several engineering and installation challenges emerged during project execution:
- Structural limitations across different installation zones
- Large continuous wall areas requiring precise alignment
- Tight construction schedules with high timeline pressure
- Compatibility concerns with traditional wall finishing materials
- Environmental and climate-related construction conditions in South Africa
In addition, maintaining visual consistency across hotel corridors, public areas, and guest room sections required a highly standardized installation system.
Traditional wall materials created risks related to installation speed, surface inconsistency, and long-term maintenance, increasing the need for a more advanced engineering solution.
Material Selection Logic
SPC Honeycomb Wall Panel was selected after evaluating multiple wall system options.
Compared with traditional gypsum boards, plywood systems, and ceramic wall solutions, SPC Honeycomb Wall Panel provided several engineering advantages:
- Lightweight structure with strong impact resistance
- Better durability and dimensional stability
- Faster installation efficiency for large-scale construction
- Moisture resistance suitable for hotel environments
- Reduced maintenance requirements after project completion
The system also supported customized dimensions, decorative finishes, and OEM production requirements, allowing the contractor to maintain consistent interior design standards throughout the project.
This selection fully matched the project’s performance, durability, and efficiency requirements.
Installation Solution
The project adopted a system-based modular installation approach designed to improve workflow efficiency and construction precision.
Key installation strategies included:
- Factory pre-fabrication based on project dimensions
- Modular panel installation to reduce on-site processing
- Dry installation system for faster construction progress
- Precision alignment control across large wall surfaces
- Coordinated contractor workflow for different installation zones
This approach significantly reduced installation time compared with conventional wall finishing systems.
The modular structure also improved consistency between panels while minimizing material waste and installation errors.
Problem Solving Process
During construction, several on-site issues required engineering adjustments.
Some wall areas presented uneven structural surfaces, affecting installation alignment. In response, adjustable support systems and optimized fixing methods were introduced to improve installation precision.
The engineering team also adjusted installation sequences to improve construction efficiency in high-traffic working areas.
Continuous communication between contractors, engineers, and installation teams helped reduce delays and ensured rapid problem-solving during execution.
Through process optimization and coordinated workflow management, the project maintained stable progress throughout all construction stages.
Project Results and Performance
The project achieved strong engineering and operational results across multiple performance areas.
- High-quality wall finishes with clean and consistent visual appearance
- Completion within the planned construction timeline
- Reduced labor costs and improved installation efficiency
- Enhanced durability and long-term structural stability
- Lower maintenance requirements after project delivery
- High satisfaction from contractors, developers, and project stakeholders
Compared with traditional wall systems, SPC Honeycomb Wall Panel demonstrated clear advantages in installation speed, construction efficiency, and overall project cost optimization.
The project successfully validated the effectiveness of modular wall panel systems for large-scale hotel construction environments.
Practical Experience and Insights
Several valuable engineering insights were gained from this project:
- Modular installation systems significantly improve construction efficiency and workflow control
- Factory pre-fabrication helps reduce installation risks and on-site errors
- Early engineering coordination is essential for large commercial projects
- Flexible installation systems improve adaptability to real construction conditions
- Strong communication between engineering and contractor teams improves project execution quality
These installation methods and engineering practices can be effectively replicated in similar hotel, commercial, and public construction projects requiring high efficiency and stable performance.
If you are looking for reliable SPC Honeycomb Wall Panel engineering solutions, installation systems, or suppliers for construction projects, contact our team for technical data, project consultation, and case references.
We support OEM production, bulk supply, and full engineering project cooperation.
Official Website: www.mrsalufactory.com
WhatsApp: +86 18923111901
Email: mrsaluwinnie@gmail.com
Engineering Case: LED Aluminum Profile System Solution for Hotel Project in South Africa
Engineering Case: Carbon Crystal Board Solution for Hotel Project in Africa