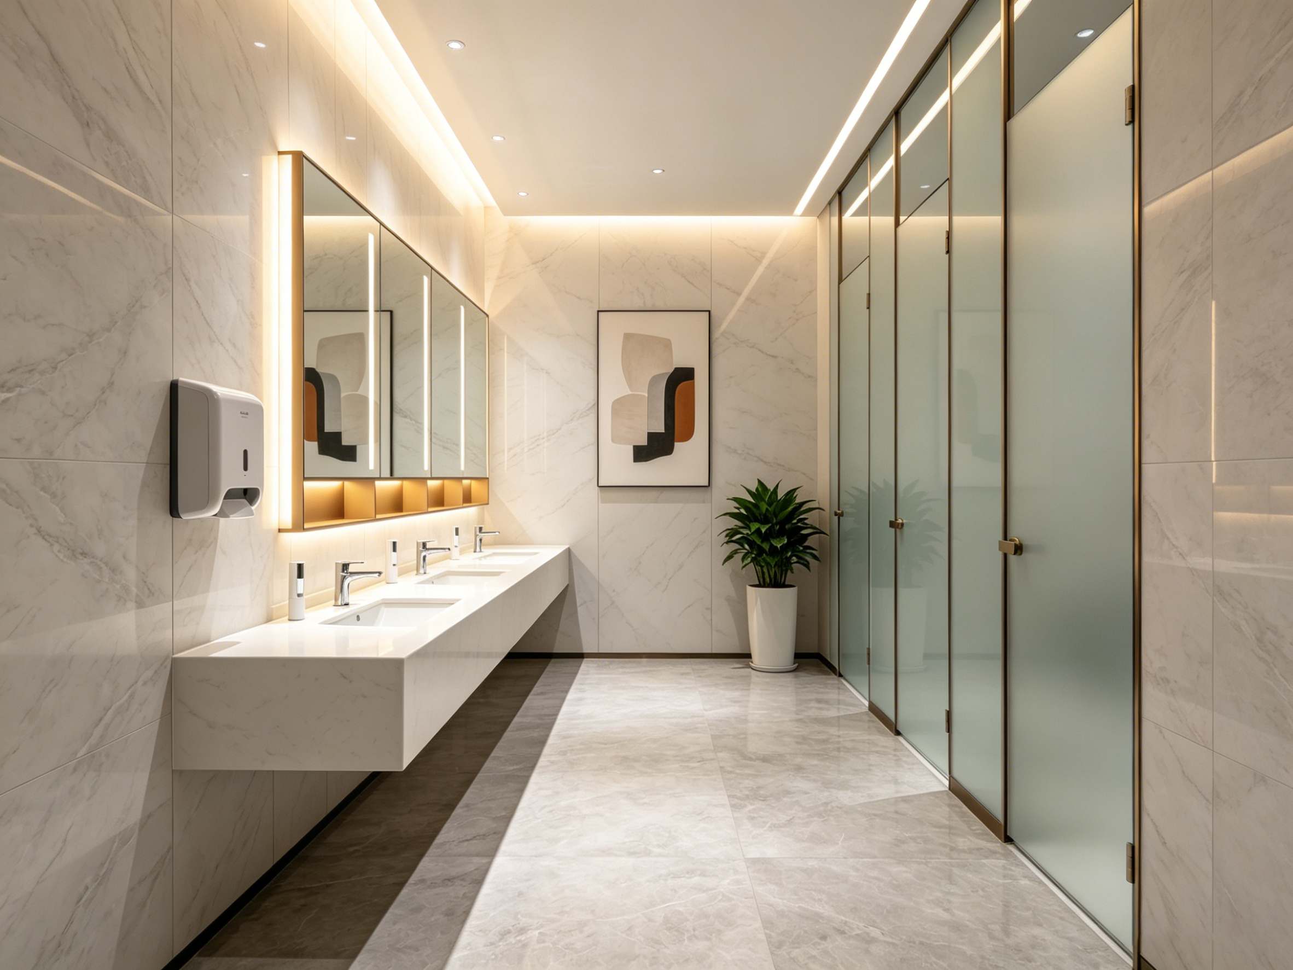
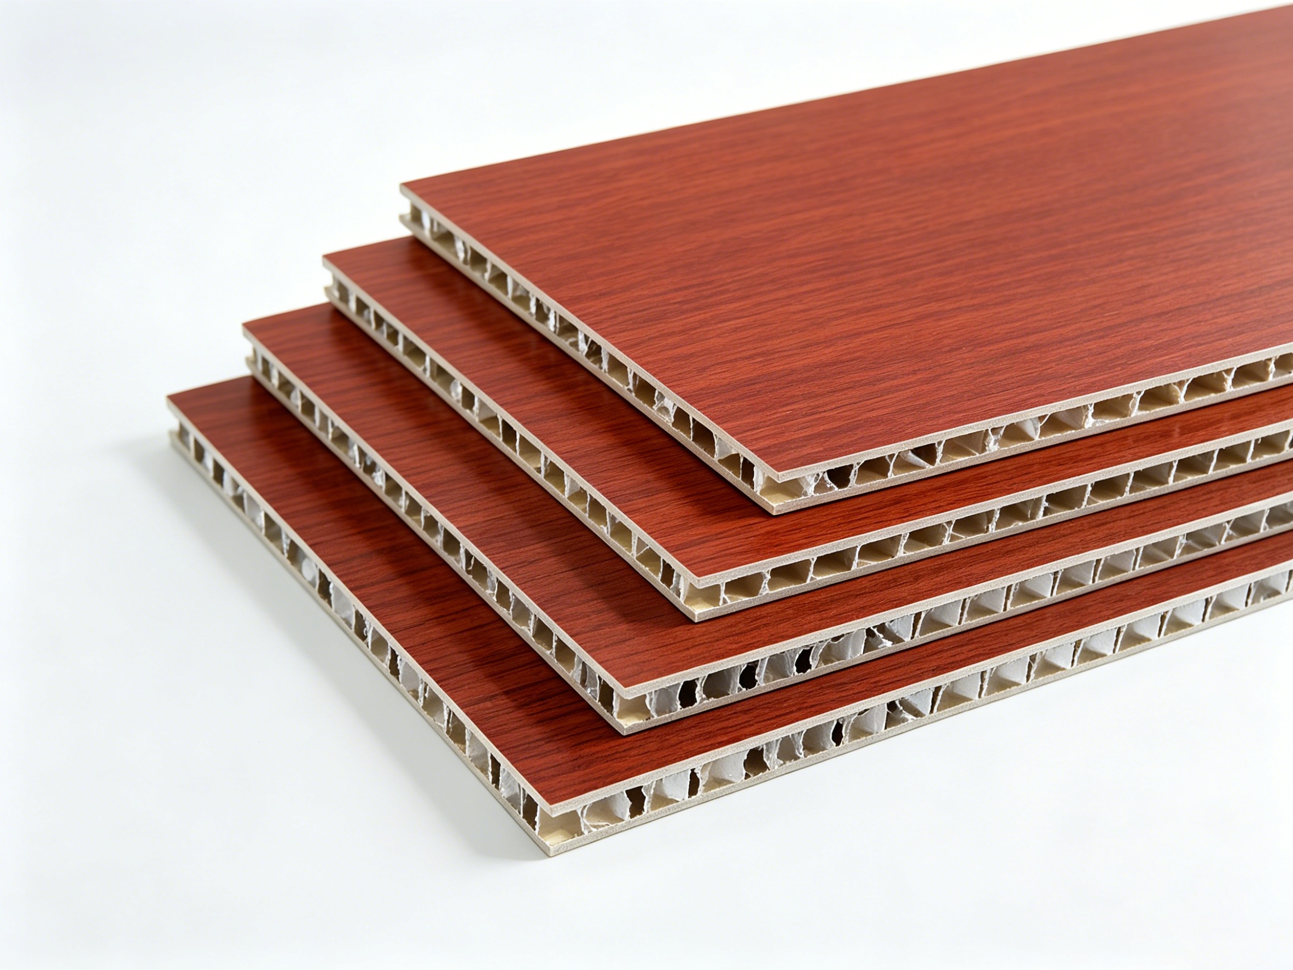
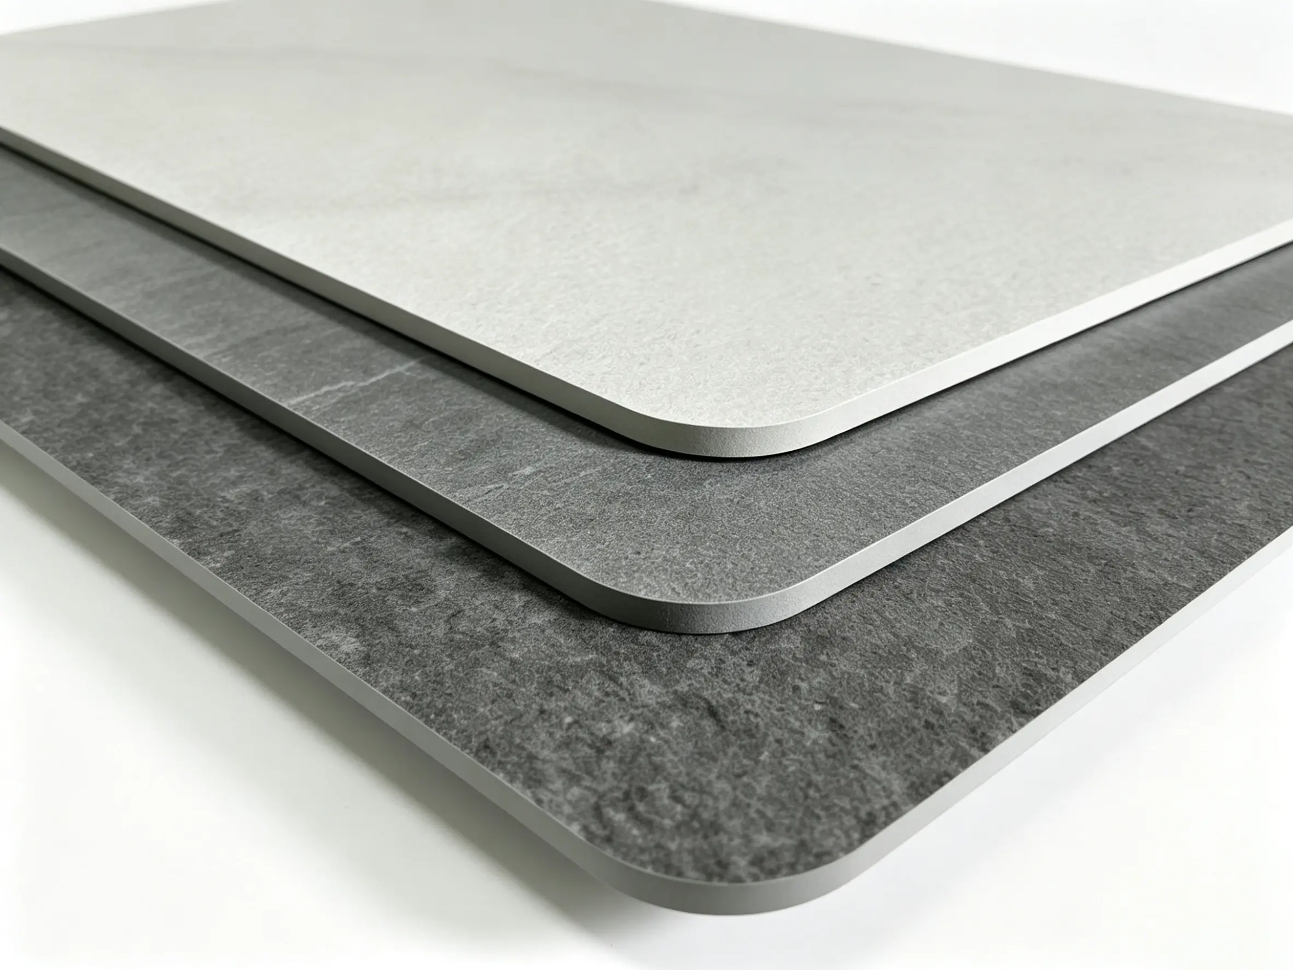
Engineering Case: SPC Stone Crystal Wall Panels Installation Solution for International Convention Center Renovation in Philippines
1. Project Overview: Engineering Scope & Complexity
The project involved the renovation of a major international convention and exhibition center in Manila, Philippines, covering approximately 68,000 square meters of interior wall refurbishment.
The building structure consisted primarily of reinforced concrete frame construction combined with steel structure roof sections. Due to the age of the facility, significant wall surface irregularities existed throughout exhibition halls, conference rooms, public corridors, and reception areas.
The contractor required a modern wall system capable of supporting rapid renovation without interrupting adjacent operational zones. Additional technical requirements included fire resistance, moisture protection, impact resistance, and long-term durability under heavy public traffic conditions.
SPC Stone Crystal Wall Panels were selected as the primary interior wall solution due to their engineering advantages and suitability for large-scale commercial renovation projects.

2. Engineering Challenges: Overcoming On-Site Constraints
Structural Limitations
Many existing walls showed uneven surfaces, cracks, and dimensional inconsistencies caused by years of building operation. Several exhibition areas also featured curved architectural elements and irregular corners that complicated installation planning.
Environmental Constraints
As the renovation took place in a tropical climate, high humidity levels created challenges for traditional decorative materials. Storage space for construction materials was also limited due to ongoing activities within portions of the convention center.
Time Constraints
The project owner required completion before a series of scheduled international exhibitions. More than 68,000㎡ of wall coverage had to be completed within a compressed construction window, leaving little room for delays.
To address these challenges, the engineering team developed a systematic installation strategy centered around prefabricated SPC Stone Crystal Wall Panels.
3. Material Selection Logic: Engineering Justification
The engineering department conducted a detailed comparison between traditional gypsum systems, ceramic wall finishes, decorative laminates, and SPC Stone Crystal Wall Panels.
Lightweight Construction Benefits
SPC Stone Crystal Wall Panels are significantly lighter than stone-based wall systems, reducing structural loading while simplifying transportation and handling throughout the project.
Fire-Resistant Performance
Commercial buildings require enhanced safety standards. The selected panels incorporated fire-resistant properties that helped satisfy project compliance requirements.
Moisture Resistance
Unlike wood-based decorative products, SPC Stone Crystal Wall Panels maintain dimensional stability under humid conditions, making them particularly suitable for tropical environments such as the Philippines.
Customized Engineering Solutions
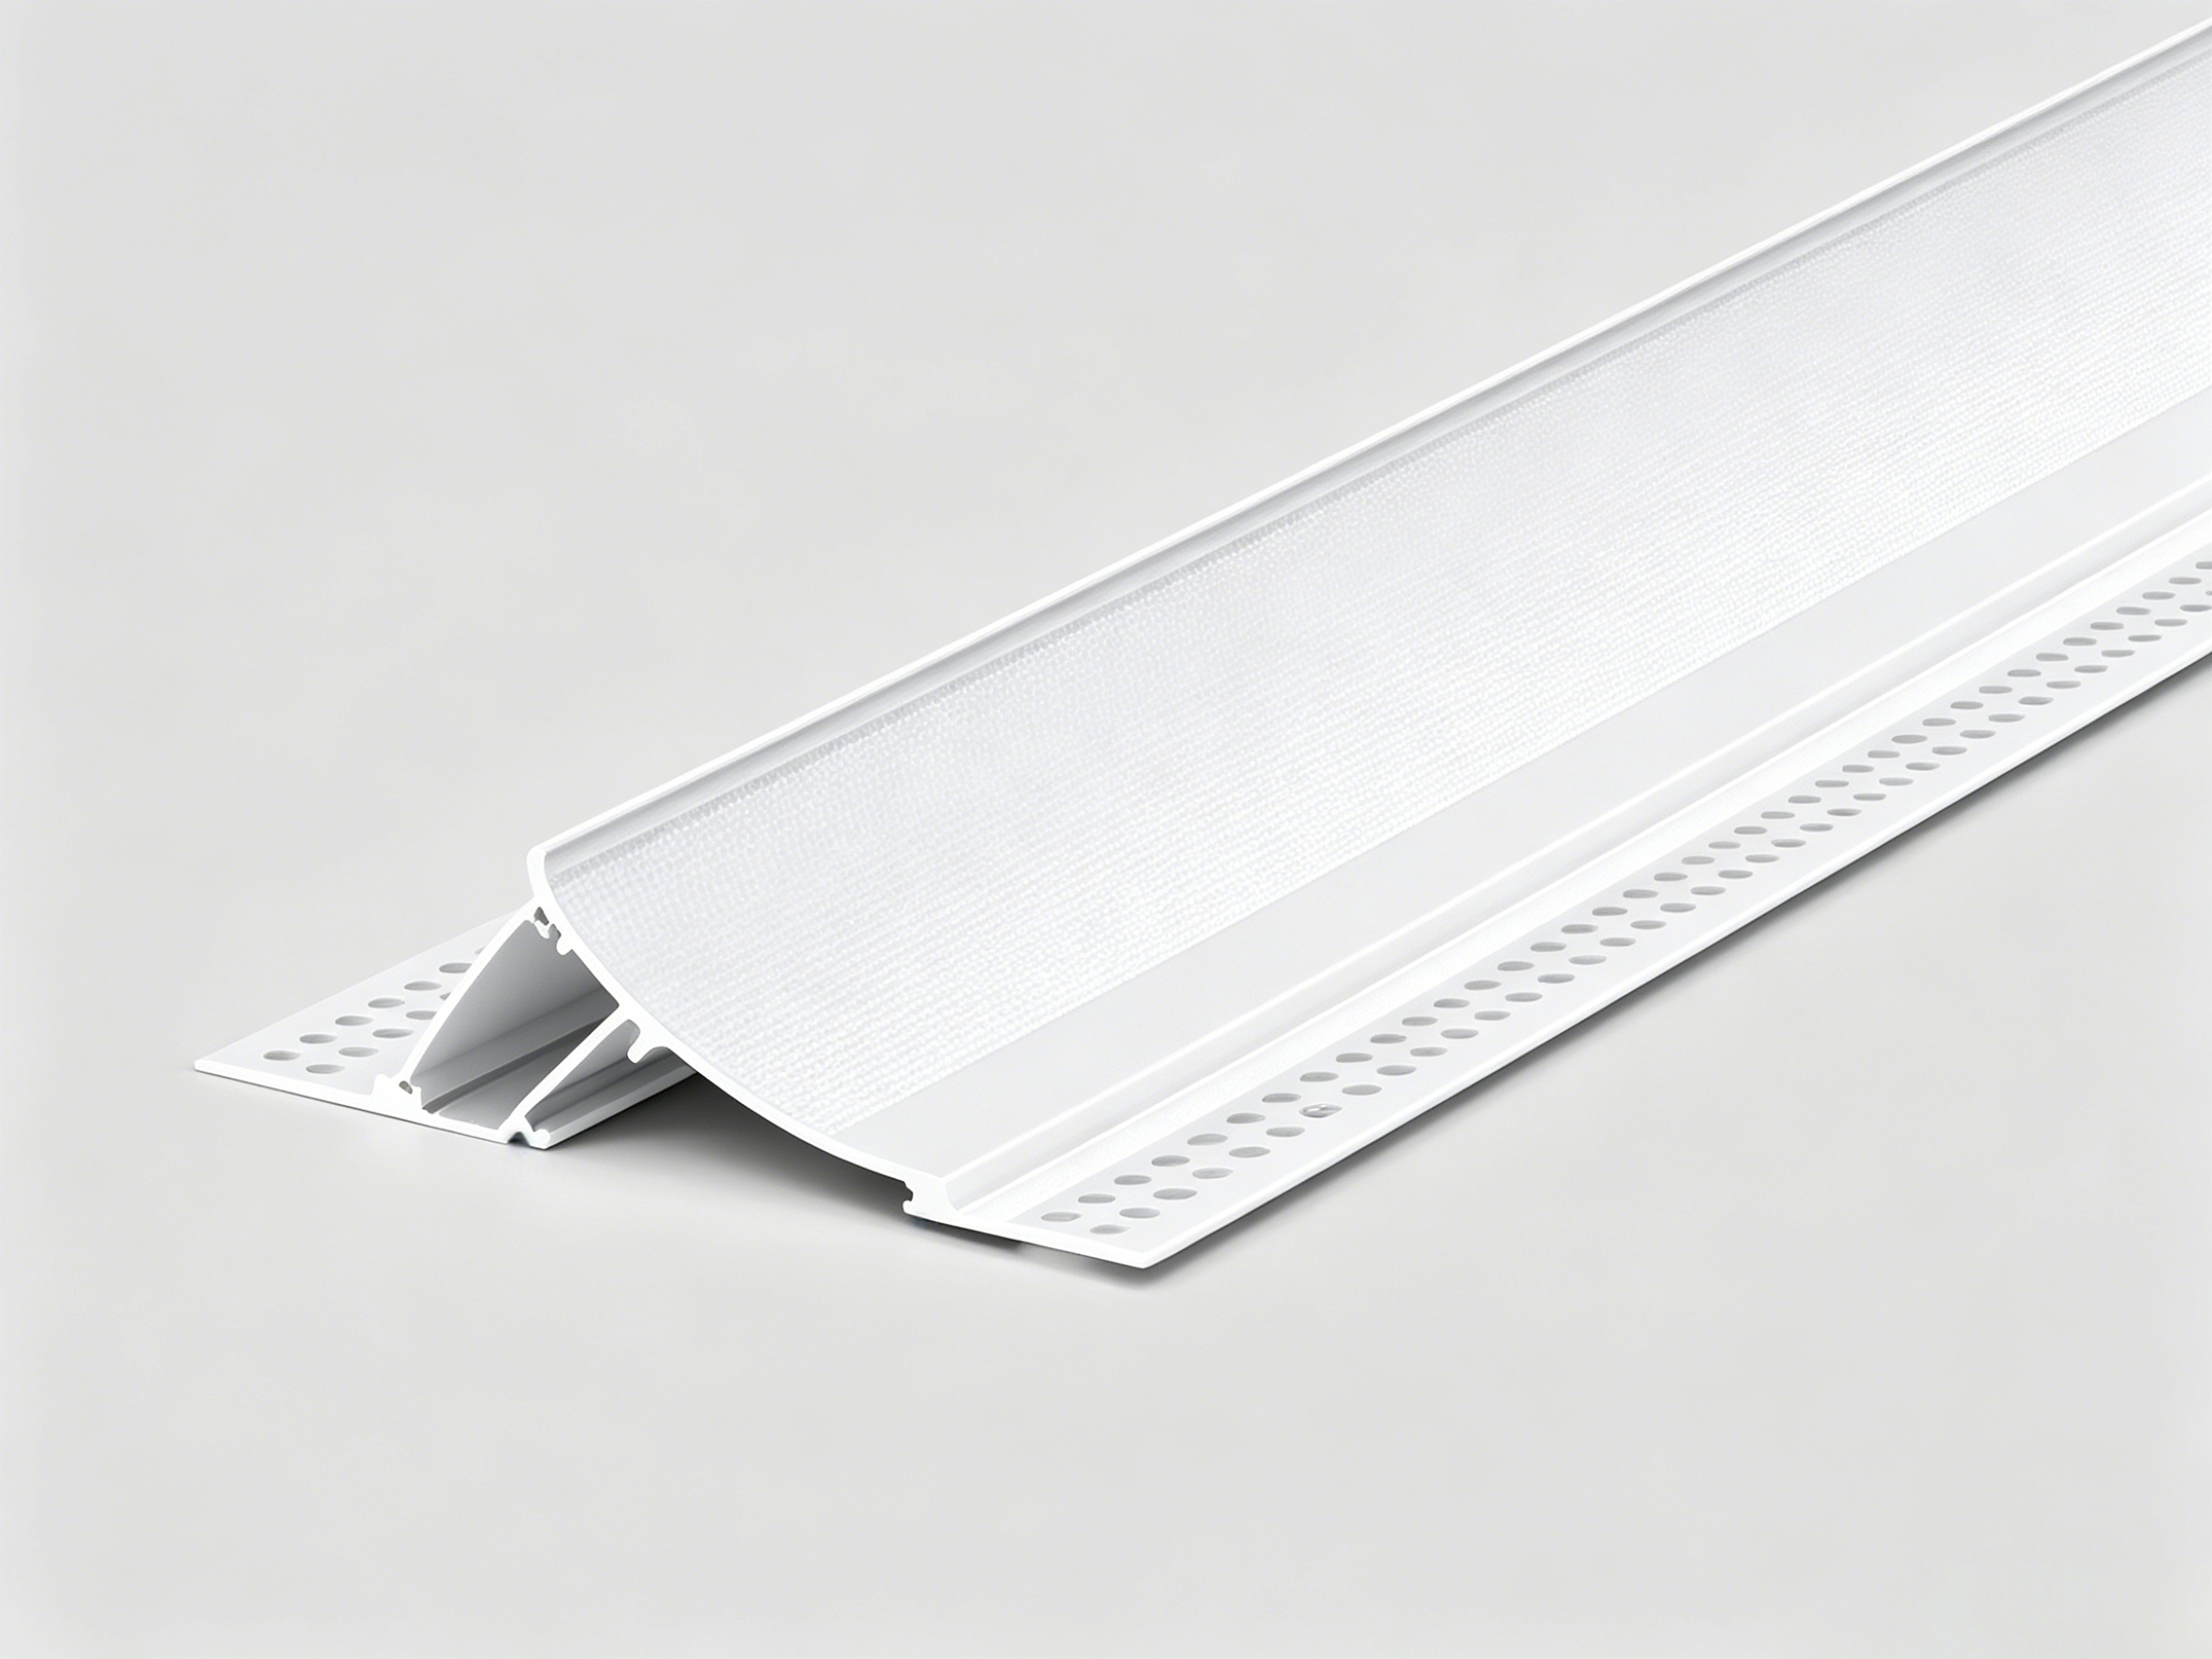
Custom panel dimensions were manufactured according to project drawings, reducing material waste and improving installation efficiency. Special corner profiles and transition accessories were also developed to accommodate complex architectural features throughout the building.
4. Installation Solution: The System-Based Approach
The engineering team adopted a modular interlocking system combined with an aluminum track support structure.
Aluminum Track System
Adjustable aluminum tracks were installed to compensate for uneven wall conditions. This created a precise installation foundation while ensuring long-term dimensional stability.
Prefabrication Process
All SPC Stone Crystal Wall Panels were prefabricated according to approved engineering drawings before shipment. This reduced site cutting requirements and accelerated installation progress.
Dry Construction Method
The installation process followed a dry construction methodology:
- Site measurement and digital verification
- Aluminum framework installation
- Panel positioning and locking
- Edge treatment and detailing
- Quality inspection and alignment verification
This process reduced dust generation, minimized disruption, and enabled multiple work zones to operate simultaneously.
5. Problem-Solving Process: Real-World Adaptations
During installation within the main exhibition hall, the engineering team encountered an unexpected issue.
Several structural columns were found to deviate from original construction drawings, creating alignment inconsistencies between wall sections and decorative panel joints.
An engineering adjustment was immediately implemented. The design team revised the panel layout and introduced customized transition profiles to absorb dimensional differences without affecting visual appearance.
The factory quickly produced modified components based on updated measurements, allowing installation to continue without impacting the overall project schedule.
This flexible response demonstrated the adaptability of the SPC Stone Crystal Wall Panels system in real-world engineering conditions.
6. Project Results & Performance Validation
Upon project completion, multiple performance evaluations were conducted.
Surface Flatness Verification
Wall flatness inspections confirmed excellent alignment consistency throughout large exhibition areas and public corridors, achieving commercial-grade finishing standards.
Fire and Acoustic Performance
Post-installation testing demonstrated effective fire-resistant performance while also improving acoustic comfort within conference rooms and meeting spaces.
Construction Efficiency
Compared with conventional renovation methods, the modular installation system reduced total construction time by approximately 38%, helping the contractor meet critical project deadlines.
Long-Term Maintenance Advantages
The dry installation system enables easier future maintenance and panel replacement, reducing lifecycle maintenance costs for facility operators.

7. Practical Insights: Knowledge Sharing for Contractors
Based on this renovation project, several best practices were identified for future large-scale commercial renovations.
Best Practice 1: Conduct Detailed Site Surveys
Older buildings often contain structural deviations that differ from original drawings. Accurate field measurements are essential before production begins.
Best Practice 2: Utilize Adjustable Support Systems
Aluminum track systems provide valuable flexibility when dealing with uneven surfaces and complex architectural conditions.
Best Practice 3: Prioritize Prefabrication
Factory prefabrication significantly improves installation quality, reduces waste, and shortens construction schedules.
Best Practice 4: Plan Material Logistics Carefully
Large renovation projects should implement phased delivery schedules to maximize site efficiency and avoid storage limitations.
Best Practice 5: Coordinate Engineering Teams Early
Close collaboration between architects, engineers, contractors, and manufacturers helps prevent delays and improves overall project performance.
For contractors planning large-scale renovation projects, SPC Stone Crystal Wall Panels provide a practical balance between installation efficiency, engineering performance, and long-term durability.
CTA Section
Complex engineering requires professional solutions. Contact our engineering department for Technical Drawings, Installation Manuals, and On-site Consultation Support.
- Official Website: www.mrsalufactory.com
- WhatsApp: +86 18923111901
- Email: mrsaluwinnie@gmail.com
SPC Wall Panels Maintenance Guide for Hotels & Commercial Buildings
Engineering Case: Carbon Crystal Plate System Solution for Luxury Hotel Complex in Vietnam