Engineering Case: LED Aluminum Profile System Solution for Hotel Project in South Africa
1. Project Overview: Engineering Scope & Complexity
The project is a large-scale commercial hotel development located in South Africa, covering approximately 60,000 square meters. The building structure combines reinforced concrete framing with steel structural components, creating a technically demanding installation environment for integrated architectural lighting systems.
The project required continuous linear lighting across hotel corridors, lobby ceilings, conference areas, public walkways, and decorative wall sections. The engineering company aimed to create a modern lighting environment with precise alignment, long-term durability, and efficient installation performance.
Due to the project’s scale and architectural complexity, the lighting system needed to support high installation accuracy while maintaining visual consistency across extensive interior spaces.

2. Engineering Challenges: Overcoming On-Site Constraints
Several technical and installation challenges emerged during construction:
- Uneven wall and ceiling substrates affecting profile alignment
- Complex curved and narrow architectural spaces
- Limited installation access in high-ceiling public areas
- Tight construction schedules requiring rapid large-area installation
- Coordination challenges between electrical systems and interior finishing teams
In addition, local construction conditions in South Africa created logistical and environmental constraints, including restricted unloading areas and simultaneous multi-team operations on-site.
Traditional lighting installation methods increased the risk of inconsistent alignment and extended construction timelines, making a more advanced engineering solution necessary.
3. Material Selection Logic: Engineering Justification
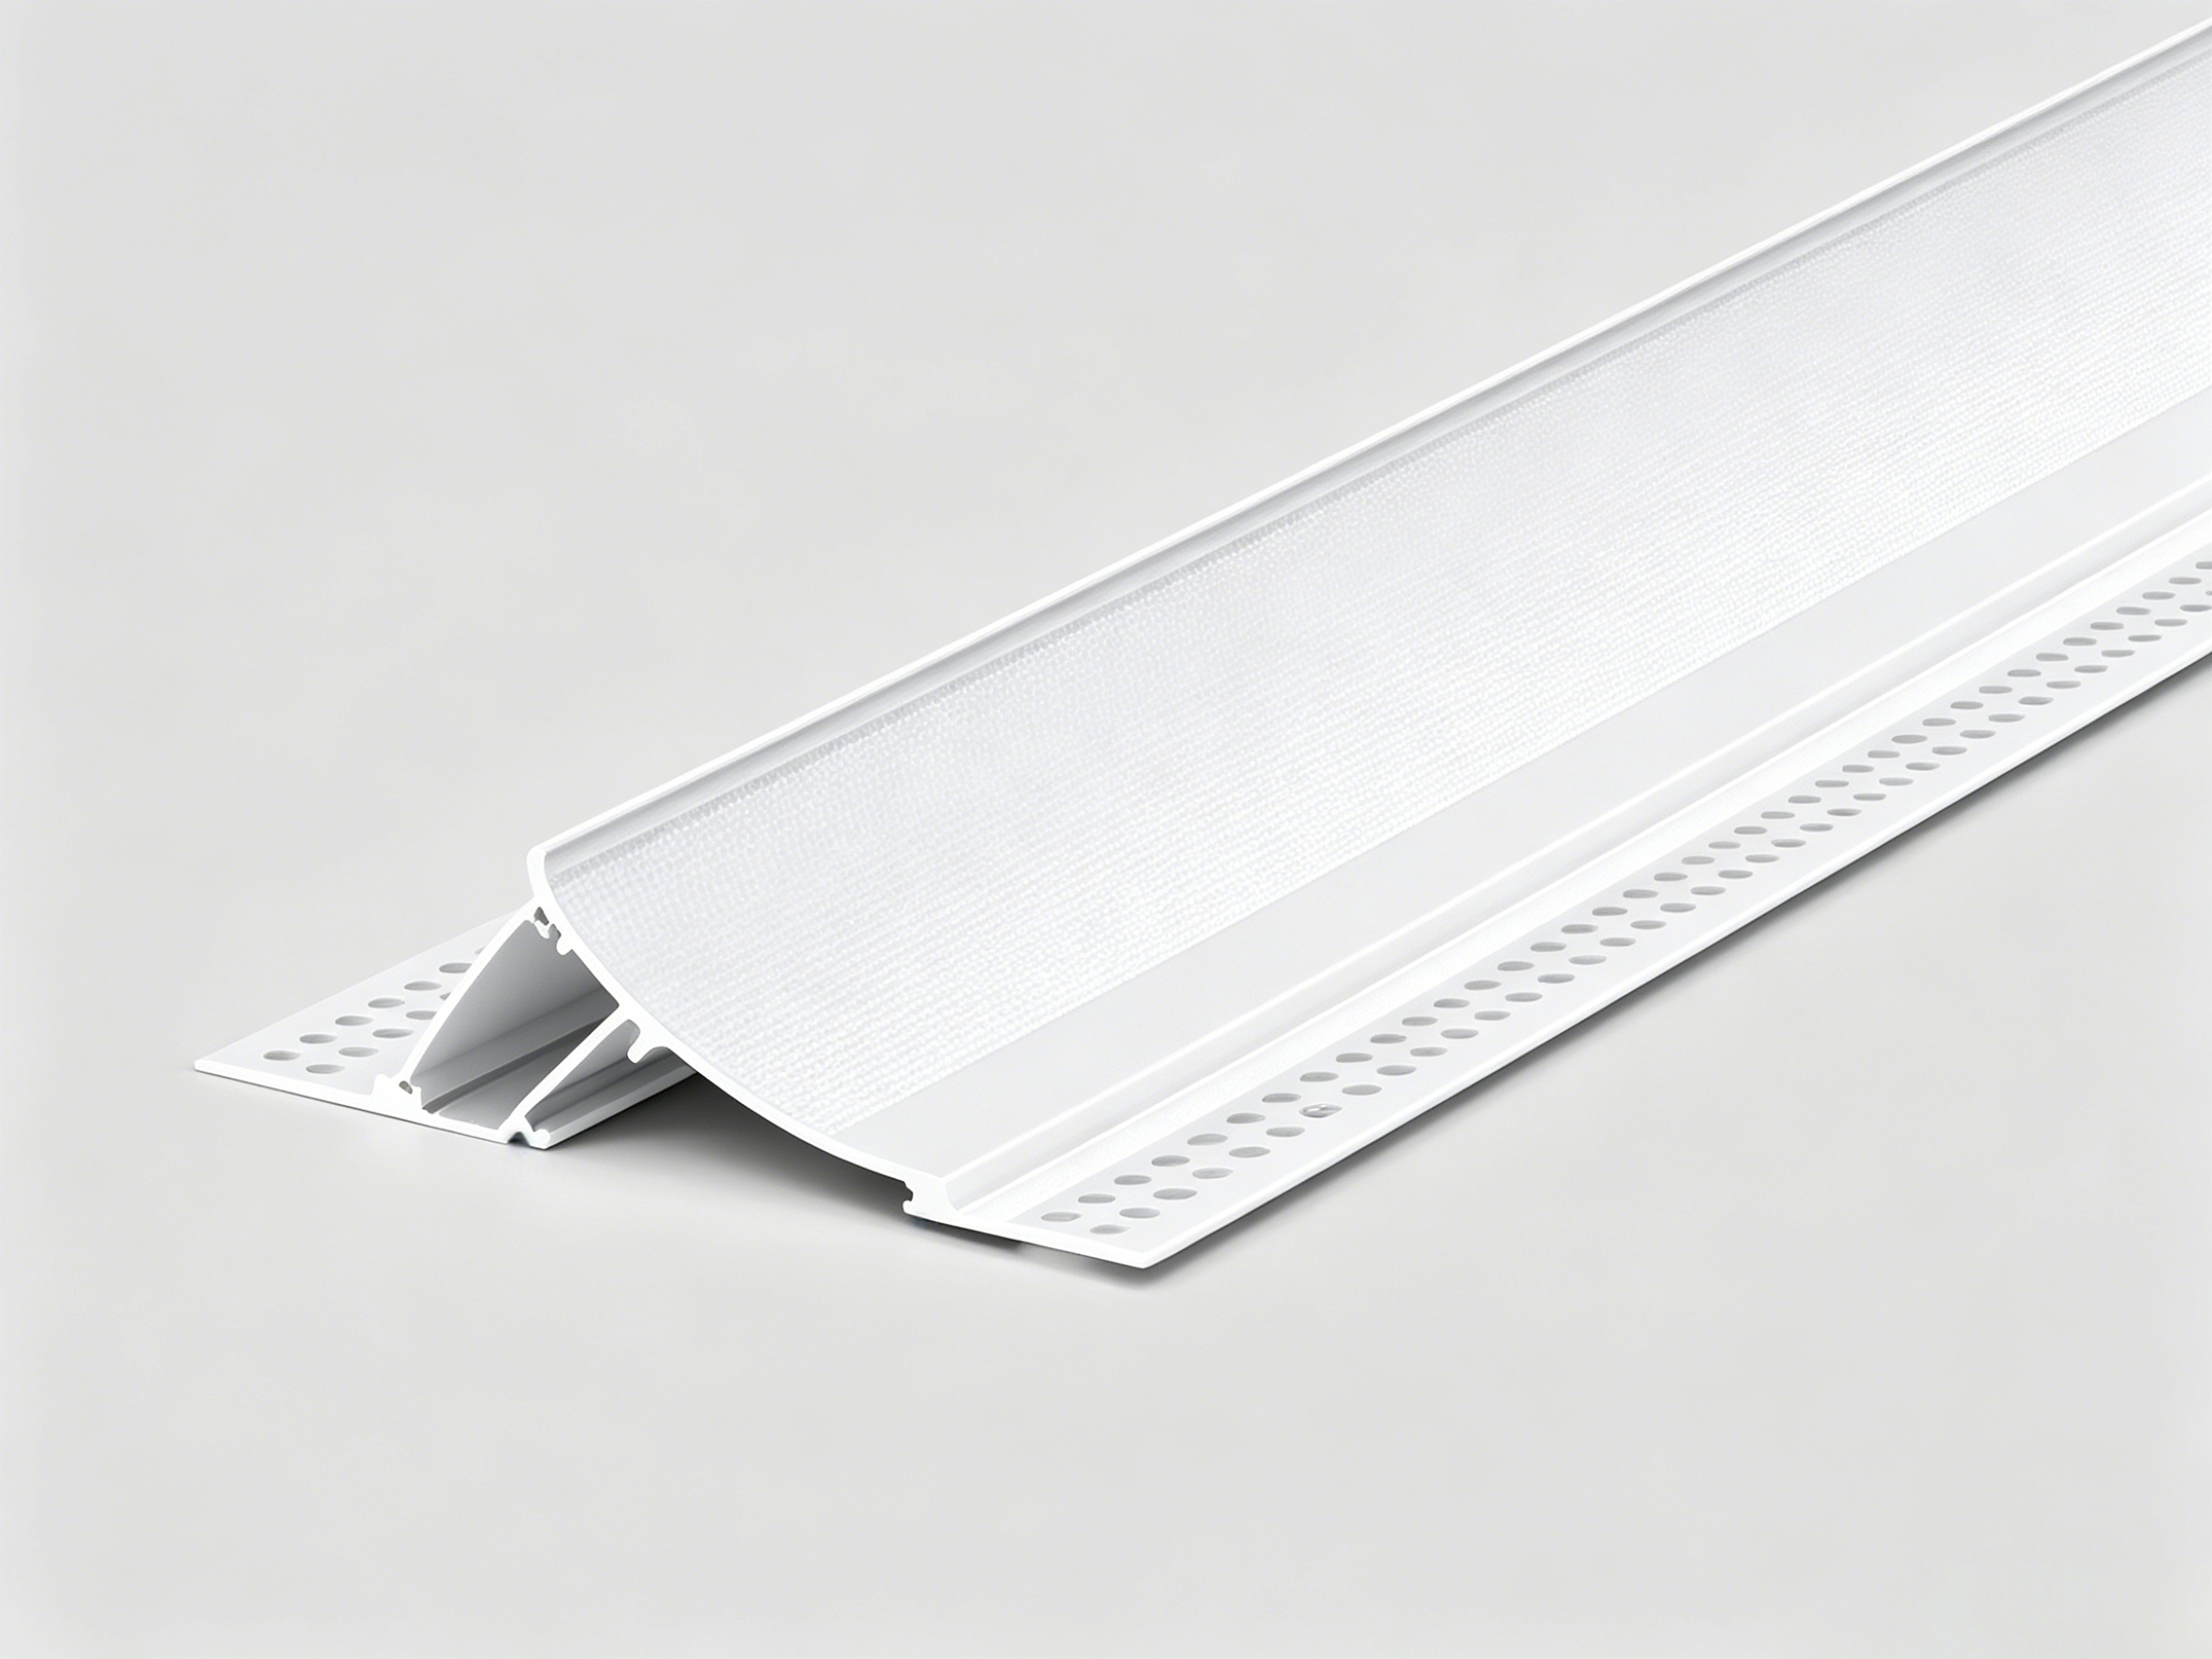
LED Aluminum Profile systems were selected after comparing multiple conventional lighting installation solutions.
The engineering advantages included:
- Lightweight aluminum structure reducing installation load on ceilings and wall systems
- Improved heat dissipation performance for long-term LED stability
- Higher precision compared with traditional exposed lighting fixtures
- Better durability and corrosion resistance for commercial applications
- Seamless integration into architectural interior designs
Customized profile dimensions and finishing options were developed specifically for the hotel project. Fire-resistant installation requirements and concealed wiring integration were also incorporated into the engineering design.
Compared with traditional lighting channels, the LED Aluminum Profile system delivered superior installation flexibility, cleaner visual effects, and improved maintenance efficiency.
4. Installation Solution: The System-Based Approach
A modular installation strategy was implemented to improve workflow efficiency and installation precision.
The engineering system included:
- Modular interlocking aluminum profile structures
- Aluminum track installation systems for accurate positioning
- Factory prefabrication of profile sections based on project drawings
- Dry construction methods to minimize on-site processing
Installation teams used pre-measured sections and standardized fixing systems to accelerate progress across large interior areas.
The prefabricated approach significantly reduced installation errors while ensuring continuous linear alignment throughout corridors and ceiling systems.
This system-based engineering method improved installation efficiency and reduced coordination pressure between electrical contractors and interior finishing teams.
5. Problem-Solving Process: Real-World Adaptations
During installation, the engineering team encountered unexpected dimensional deviations in several ceiling transition zones.
These deviations affected the continuity of linear lighting alignment across connected sections.
To solve the issue:
- Adjustable aluminum mounting brackets were introduced
- Profile connection tolerances were recalculated on-site
- Installation sequences were modified to improve workflow flexibility
- Engineering teams coordinated directly with ceiling contractors for rapid adjustment
Through these engineering modifications, the team successfully maintained seamless lighting continuity without delaying the project schedule.
This adaptive problem-solving process demonstrated the importance of flexible engineering coordination in large-scale commercial projects.
6. Project Results & Performance Validation
The project achieved strong technical and operational performance results.
- High-precision linear lighting alignment across large installation areas
- Seamless architectural lighting finish with consistent visual appearance
- Improved fire safety and heat dissipation performance
- Verified structural stability after installation completion
- Approximately 35% reduction in installation time compared with traditional lighting systems
- Reduced maintenance requirements and improved long-term operational stability
The engineering company and project stakeholders expressed high satisfaction with both installation quality and construction efficiency.
The project successfully validated the effectiveness of modular LED Aluminum Profile systems for complex hospitality construction environments.
7. Practical Insights: Knowledge Sharing for Contractors
Several valuable engineering lessons were identified during the project:
- Prefabricated installation systems significantly improve construction efficiency
- Early-stage coordination between lighting and ceiling systems reduces on-site conflicts
- Adjustable mounting structures improve adaptability in complex architectural conditions
- Standardized installation workflows help maintain alignment consistency across large projects
- Integrated engineering communication is essential for fast-track commercial construction
For contractors handling large hospitality or commercial projects, modular LED Aluminum Profile systems provide a practical balance between aesthetics, engineering performance, and installation efficiency.
CTA Section
Complex engineering requires professional solutions. Contact our engineering department for Technical Drawings, Installation Manuals, and On-site Consultation Support.
Official Website: www.mrsalufactory.com
WhatsApp: +86 18923111901
Email: mrsaluwinnie@gmail.com
Engineering Case: Carbon Crystal Plate System Solution for Luxury Hotel Complex in Vietnam
Engineering Case: SPC Honeycomb Wall Panel Solution in South Africa